




Signature One Realty Group logo
Contact

Building Relationships Based on Trust, Honesty and Dedication

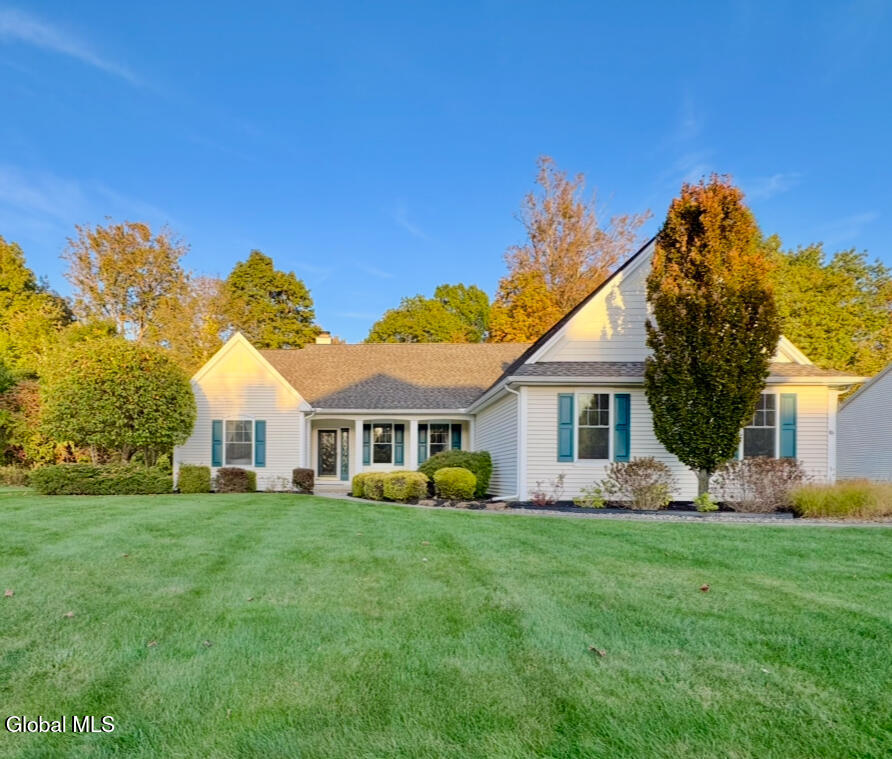
19 Highview WayMechanicville, NY 12118Price: $649,900

  • Price: $649,900
  • Est. Mortgage of $/month
  • 156 Days on Market
$
$
%
$/month over payments
Federal 30-year interest rate: 6.69% last updated on Aug 6, 2026
* All Figures are estimates. Check with your bank or proposed mortgage company for actual interest rates.
This product uses the FRED® API but is not endorsed or certified by the Federal Reserve Bank of St. Louis.
  • $649,900List Price
  • 3Bedrooms
  • 2Bathrooms
  • 0.46Acreage
  • 1,921Square Feet
Listed by Jennifer L Fortune of Fortune Realty Group LLC
Pending

Listing Tools

Back On The Market & Fully Available! Don't Let The Days On Market Fool You--This Home Was Previously Under Contract & Is Now Available Again Through No Fault Of The Home. Don't Miss Your Second Opportunity To Own This Exceptional Property! Welcome To This ''Belmonte Built'' Custom Ranch Perfectly Positioned On A Premium Lot In The Highly Desirable Halfmoon Neighborhood Of Prospect Meadows! Some Photos Are Virtually Staged! Entire Home Freshly Painted Feb.'26. Major Updates Include Lennox High-Efficiency Furnace, Central Air & Newer Hot Water Tank (2020). Beautifully Designed Ranch Showcases a Thoughtfully Expanded Floor Plan w/an Additional 4' Bump-Out Creating The Ideal Open Layout. Features 10' Ceilings,Transom Windows & Hardwood Floors. Chef's Kitchen Offers Upgraded White Cabinetry w/Crown Molding, Quartz Countertops, Butcher Block Island,Tile Backsplash, Under-Cabinet Lighting & Stainless-Steel Appliances Including 6-Burner Gas Stove w/Hood,& DoubleWall Oven. Relax on The Trex Deck & Stamped Concrete Patio Overlooking The Upgraded Lot Backing to Woods & No Neighbor on One Side. Primary Suite Features Double-Door Entry, Cathedral Ceiling, Your Dream Spa-Like Bath w/Huge Tiled Shower & Glass Enclosure, Oversized Transom Window, White Cabinetry Vanity, Makeup Area, Custom Walk-in Closet & Recessed Lighting. Beautiful 2nd Full Bath w/White Cabinetry, Quartz Countertop, Tile Floor & Transom Window. Additional Highlights Include Mudroom/Laundry Room w/Upper Cabinetry, Walk-in Pantry w/Custom Shelving, Designer Lighting, Casablanca Ceiling Fans & Side-Load 2-Car Garage w/Service Door, & Upgraded Utility Sink Area & Direct Stair Access To Full Basement. Full Basement w/2 Garden Windows Ready For Future Finishing. Cedar Closet & Built-in Shelves. Enjoy Maintenance-Free Living w/HOA Covering Lawn Care, Snow Removal & Fertilization For Only $230/Month. Tree-Lined Streets, Sidewalks & Ornamental Lighting Complete This Exceptional Neighborhood!

Property Details of 19 Highview Way

Property Details

Interior Features

Exterior Features

Utilities and Appliances

Community

Map Location

Driving Directions

 "Based on information submitted to Global MLS as of August 13, 2026 5:43 PM UTC . All data is deemed reliable but is not guaranteed accurate by the MLS. All information should be independently reviewed and verified for accuracy. IDX information is provided exclusively for consumers’ personal, noncommercial use and may not be used for any purpose other than to identify prospective properties consumers may be interested in purchasing."

Hi there! How can we help you?

Contact us using the form below or give us a call.

Send Us A Message:

I agree to be contacted by Signature One Realty via call, email, and text. To opt-out, you can reply 'stop' at any time or click the unsubscribe link in the emails. Message and data rates may apply. Privacy Policy Link.

Do not fill in this field:

This site is protected by reCAPTCHA and the Google Privacy Policy and Terms of Service apply.

Hi there! How can we help you?

Contact us using the form below or give us a call.

Send Us A Message:

Do not fill in this field:

This site is protected by reCAPTCHA and the Google Privacy Policy and Terms of Service apply.

Hi there! How can we help you?

Contact us using the form below or give us a call.

Send Us A Message:

Do not fill in this field:

This site is protected by reCAPTCHA and the Google Privacy Policy and Terms of Service apply.

Do not fill in this field:

This site is protected by reCAPTCHA and the Google Privacy Policy and Terms of Service apply.

Do not fill in this field:

This site is protected by reCAPTCHA and the Google Privacy Policy and Terms of Service apply.

Do not fill in this field:

This site is protected by reCAPTCHA and the Google Privacy Policy and Terms of Service apply.

$

Do not fill in this field:

This site is protected by reCAPTCHA and the Google Privacy Policy and Terms of Service apply.
