




Signature One Realty Group logo
Contact

Building Relationships Based on Trust, Honesty and Dedication

82 Van Patten DriveClifton Park, NY 12065Price: $972,000

  • Price: $972,000
  • Est. Mortgage of $/month
  • 139 Days on Market
$
$
%
$/month over payments
Federal 30-year interest rate: 7.28% last updated on Oct 1, 2026
* All Figures are estimates. Check with your bank or proposed mortgage company for actual interest rates.
This product uses the FRED® API but is not endorsed or certified by the Federal Reserve Bank of St. Louis.
  • $972,000List Price
  • 3Bedrooms
  • 3Bathrooms
  • 1Acreage
  • 2,446Square Feet
Listed by James C Furey of eXp Realty
Open House

Listing Tools

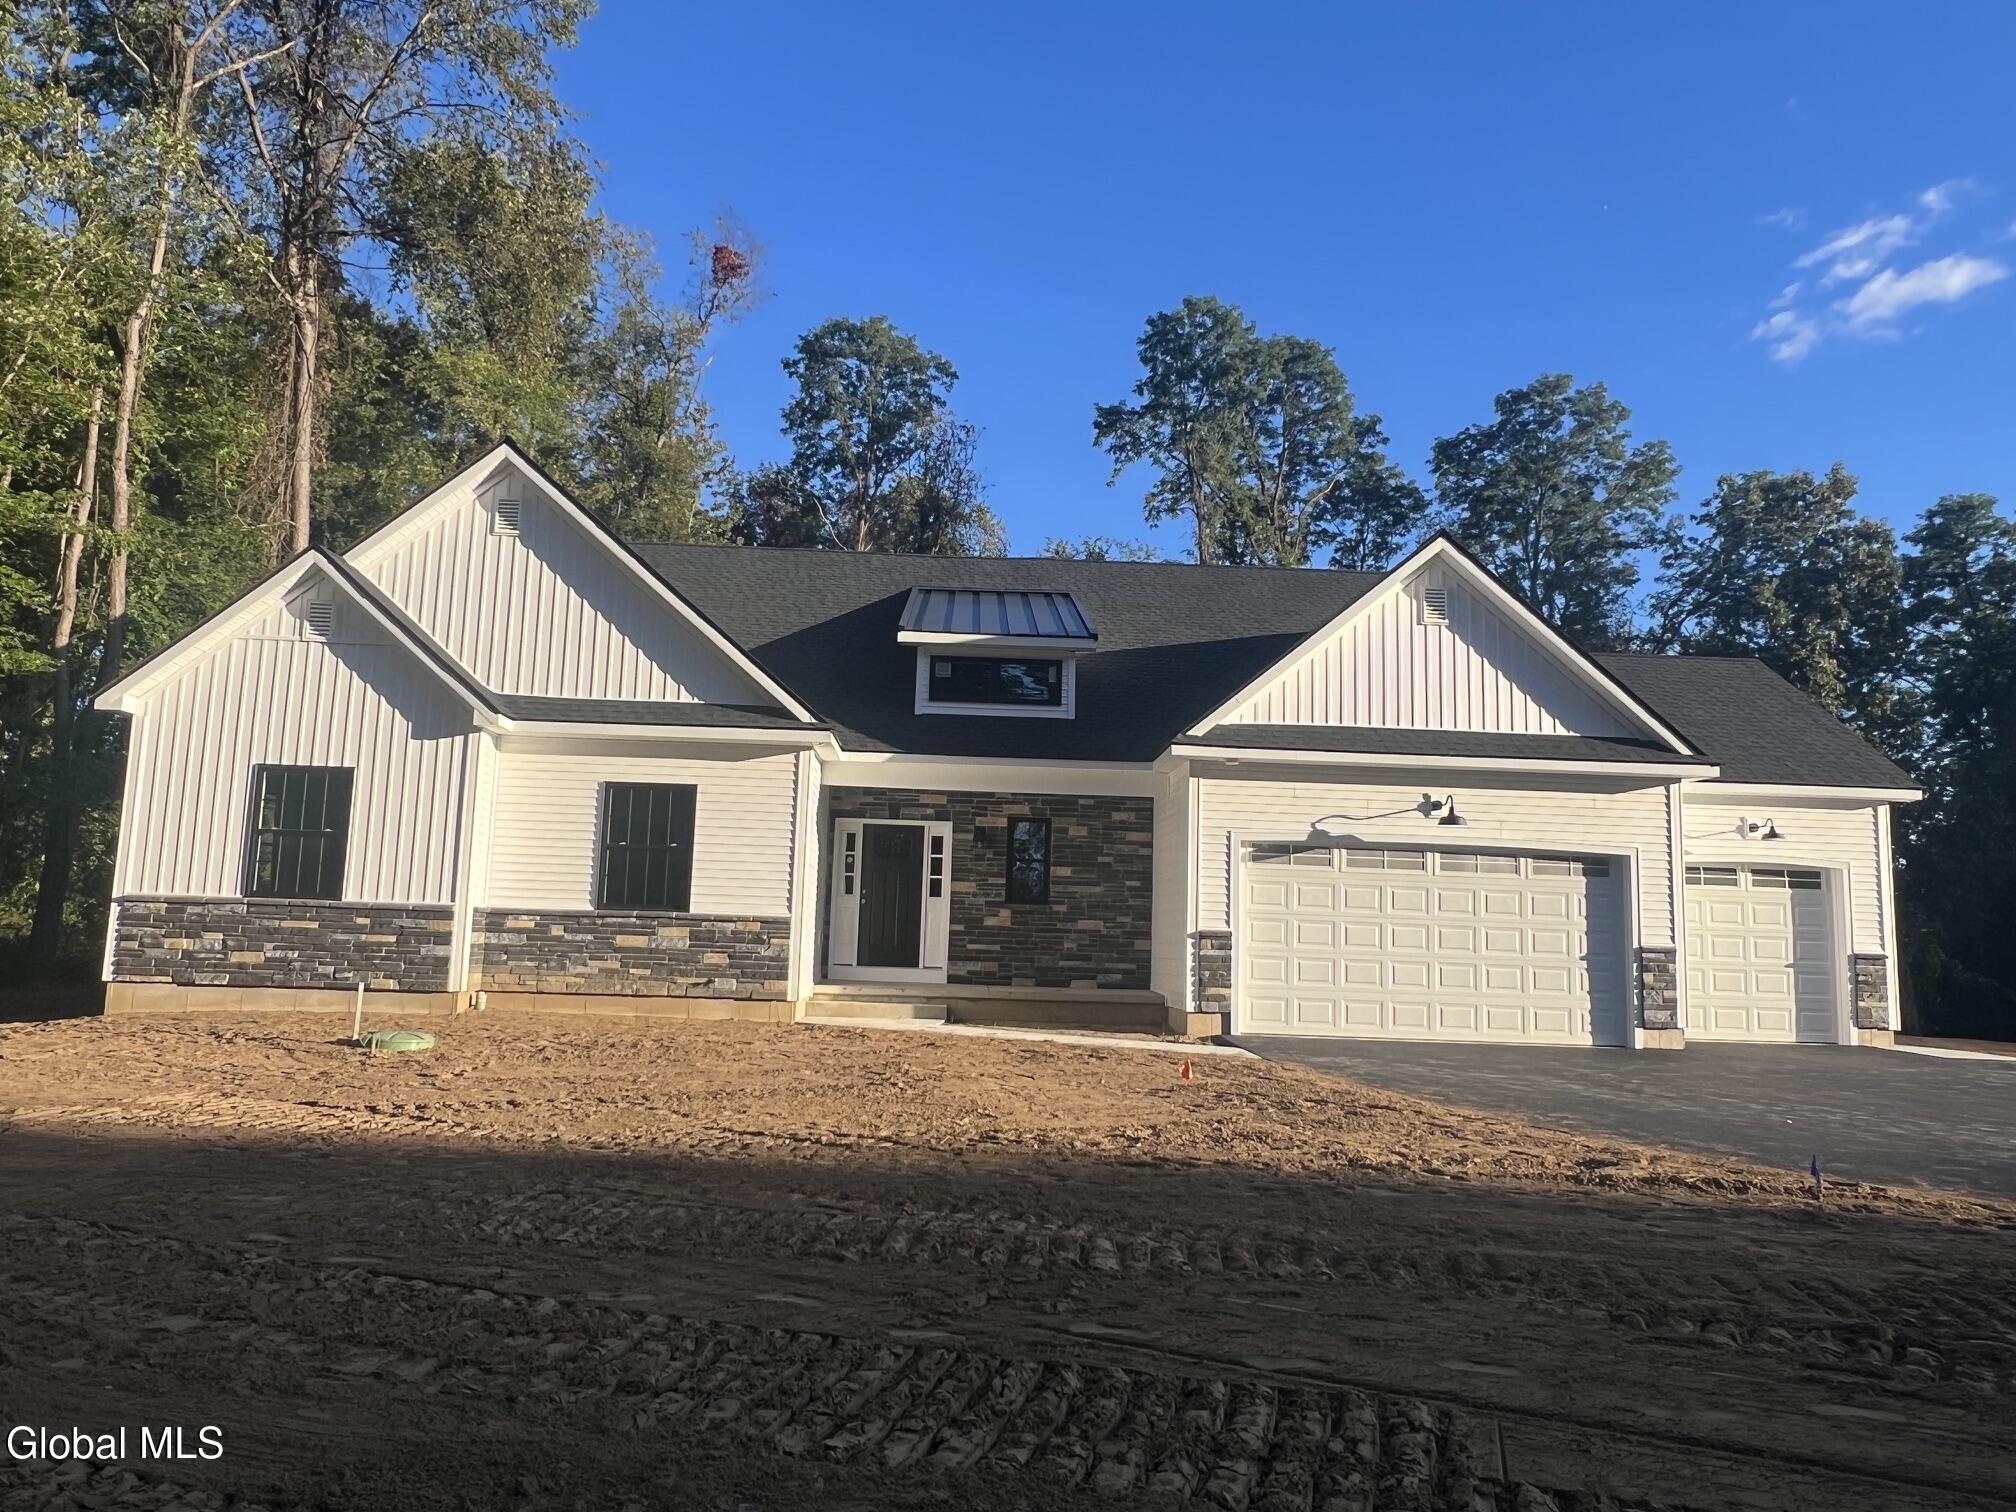
*OPEN HOUSE Sunday 12:30-2:00** ''Quick to Close'' New Custom-Designed Ranch Ready in 30 days at Saddlebrook Ridge! Discover one-level living at Saddlebrook Ridge, Clifton Park's newest address. This new ranch offers 2,300 sq. ft. of thoughtfully designed space with 3 bedrooms, 2.5 baths, and a 3-car garage on a wooded one-acre homesite, with quick access to shopping, dining, commuter routes, and everything the Clifton Park has to offer. Nine-foot ceilings run throughout, with soaring cathedral ceilings in the Great Room, where a stone fireplace anchors the space. Sliding doors open to a covered back porch, connecting indoor living to the outdoors. The custom-designed kitchen features custom cabinetry, quartz countertops & SS appliances. The primary suite is a true retreat, with cathedral ceilings, triple windows overlooking the private backyard, a large walk-in closet, and a custom tile shower. The full basement includes a finished home office/den with daylight window, the remaining space is ready to finish to suit your needs. There's still time to choose your finishes and make this home your own. Saddlebrook Ridge also offers a great selection of additional plans, including fully custom designs, with homes priced from the $700s to $1.3 million. Schedule your private tour today!

Property Details of 82 Van Patten Drive

Property Details

Interior Features

Exterior Features

Utilities and Appliances

Community

Map Location

Driving Directions

 "Based on information submitted to Global MLS as of October 2, 2026 9:43 PM UTC . All data is deemed reliable but is not guaranteed accurate by the MLS. All information should be independently reviewed and verified for accuracy. IDX information is provided exclusively for consumers’ personal, noncommercial use and may not be used for any purpose other than to identify prospective properties consumers may be interested in purchasing."

Hi there! How can we help you?

Contact us using the form below or give us a call.

Send Us A Message:

I agree to be contacted by Signature One Realty via call, email, and text. To opt-out, you can reply 'stop' at any time or click the unsubscribe link in the emails. Message and data rates may apply. Privacy Policy Link.

Do not fill in this field:

This site is protected by reCAPTCHA and the Google Privacy Policy and Terms of Service apply.

Hi there! How can we help you?

Contact us using the form below or give us a call.

Send Us A Message:

Do not fill in this field:

This site is protected by reCAPTCHA and the Google Privacy Policy and Terms of Service apply.

Hi there! How can we help you?

Contact us using the form below or give us a call.

Send Us A Message:

Do not fill in this field:

This site is protected by reCAPTCHA and the Google Privacy Policy and Terms of Service apply.

Do not fill in this field:

This site is protected by reCAPTCHA and the Google Privacy Policy and Terms of Service apply.

Do not fill in this field:

This site is protected by reCAPTCHA and the Google Privacy Policy and Terms of Service apply.

Do not fill in this field:

This site is protected by reCAPTCHA and the Google Privacy Policy and Terms of Service apply.

$

Do not fill in this field:

This site is protected by reCAPTCHA and the Google Privacy Policy and Terms of Service apply.
