




Signature One Realty Group logo
Contact

Building Relationships Based on Trust, Honesty and Dedication

447 Krumkill RoadAlbany, NY 12203Price: $1,200,000

  • Price: $1,200,000
  • Est. Mortgage of $/month
  • 2 Days on Market
$
$
%
$/month over payments
Federal 30-year interest rate: 6.51% last updated on May 21, 2026
* All Figures are estimates. Check with your bank or proposed mortgage company for actual interest rates.
This product uses the FRED® API but is not endorsed or certified by the Federal Reserve Bank of St. Louis.
  • $1,200,000List Price
  • 9Bedrooms
  • 7Bathrooms
  • 1.2Acreage
  • 5,406Square Feet
Listed by Giuseppe Tropiano of Gucciardo Real Estate LLC
New Listing

Listing Tools

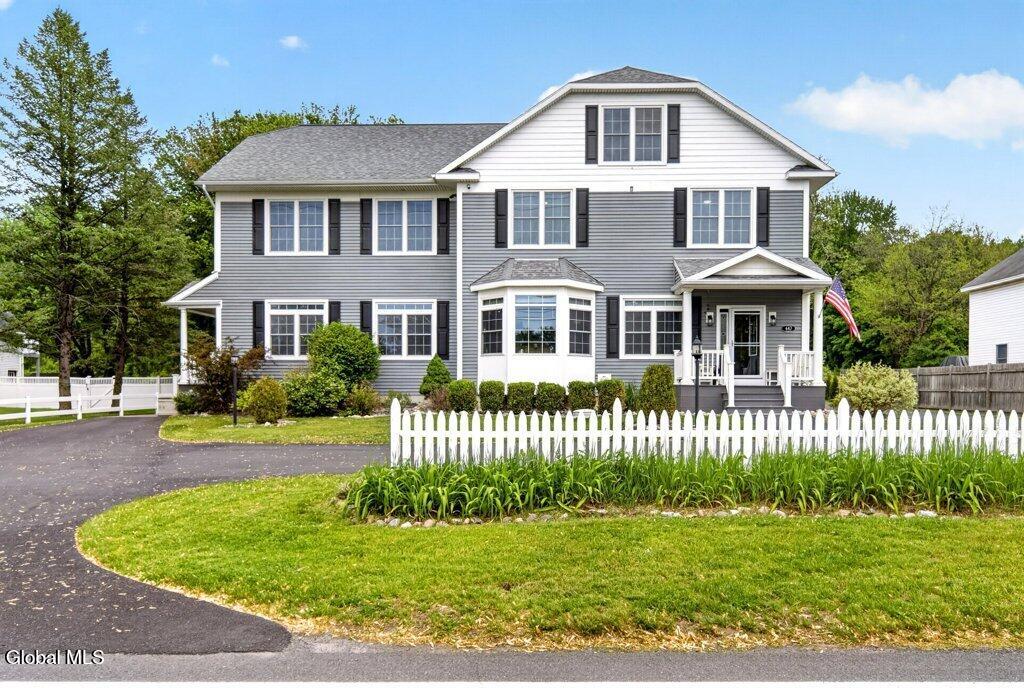
This stunning, massive, colonial has incredible curb appeal. Offering 5406 square feet, 9 bedrooms, 5 full baths and 2 half baths above ground, with another 2441 square feet below ground, this property truly is one of a kind with a total of 7847 finished square feet. Situated on a 1.2 acre lot, directly across the street from a horse farm provides a rare opportunity of enjoying your morning coffee while taking in the view. The main entrance of the home leads to the large, renovated, open concept, living room, transition wet bar area and kitchen. The kitchen is an absolute dream featuring a massive, full slab, granite island with bar seating and a gas cooktop. A second granite island, providing even more seating. Stainless cafe appliances, stone backsplash, custom cabinetry, wine racks, farmhouse sink and much more. The first floor also presents a large primary suite with two closets, and full bath. The tub has a hidden feature where a TV pops up for you're enjoyment while relaxing. Also on the first floor is a half bath and a second half bath with laundry room combo. The upper levels are split up into 2 sides. Each with a separate staircase. Each side features 3 beds on the second level and 2 full baths, including an ensuite on each floor with its own full bath. The upper level on the right side provides a massive common area as well. The third level provides 2 additional, large, finished bedrooms which can also serve other purposes if desired. The basement serves as an apartment with 2 full baths, bedroom, kitchen/common area with unique bank safe door, and gym. The basement comes fully furnished and with its own entrance. In the back of the home is a large, detached, 2 car garage with plenty of additional storage and potential for more. New deck with gas line ran to grill, newly paved driveway, central air, zoned heat, tankless water. All of this in Guilderland schools. Too much to describe for this one, very unique and a true must see.

Property Details of 447 Krumkill Road

Property Details

Interior Features

Utilities and Appliances

Community

Map Location

Driving Directions

 "Based on information submitted to Global MLS as of May 24, 2026 9:13 PM EDT . All data is deemed reliable but is not guaranteed accurate by the MLS. All information should be independently reviewed and verified for accuracy. IDX information is provided exclusively for consumers’ personal, noncommercial use and may not be used for any purpose other than to identify prospective properties consumers may be interested in purchasing."

Hi there! How can we help you?

Contact us using the form below or give us a call.

Send Us A Message:

I agree to be contacted by Signature One Realty via call, email, and text. To opt-out, you can reply 'stop' at any time or click the unsubscribe link in the emails. Message and data rates may apply. Privacy Policy Link.

Do not fill in this field:

This site is protected by reCAPTCHA and the Google Privacy Policy and Terms of Service apply.

Hi there! How can we help you?

Contact us using the form below or give us a call.

Send Us A Message:

Do not fill in this field:

This site is protected by reCAPTCHA and the Google Privacy Policy and Terms of Service apply.

Hi there! How can we help you?

Contact us using the form below or give us a call.

Send Us A Message:

Do not fill in this field:

This site is protected by reCAPTCHA and the Google Privacy Policy and Terms of Service apply.

Do not fill in this field:

This site is protected by reCAPTCHA and the Google Privacy Policy and Terms of Service apply.

Do not fill in this field:

This site is protected by reCAPTCHA and the Google Privacy Policy and Terms of Service apply.

Do not fill in this field:

This site is protected by reCAPTCHA and the Google Privacy Policy and Terms of Service apply.

$

Do not fill in this field:

This site is protected by reCAPTCHA and the Google Privacy Policy and Terms of Service apply.
