




Signature One Realty Group logo
Contact

Building Relationships Based on Trust, Honesty and Dedication

488 Charlton RoadBallston Spa, NY 12020Price: $1,425,000

  • Price: $1,425,000
  • Est. Mortgage of $/month
  • 2 Days on Market
$
$
%
$/month over payments
Federal 30-year interest rate: 6.51% last updated on May 21, 2026
* All Figures are estimates. Check with your bank or proposed mortgage company for actual interest rates.
This product uses the FRED® API but is not endorsed or certified by the Federal Reserve Bank of St. Louis.
  • $1,425,000List Price
  • 6Bedrooms
  • 4Bathrooms
  • 3.56Acreage
  • 5,668Square Feet
Listed by Andrew J Bodden of Venture Fox Realty Group LLC
New Listing

Listing Tools

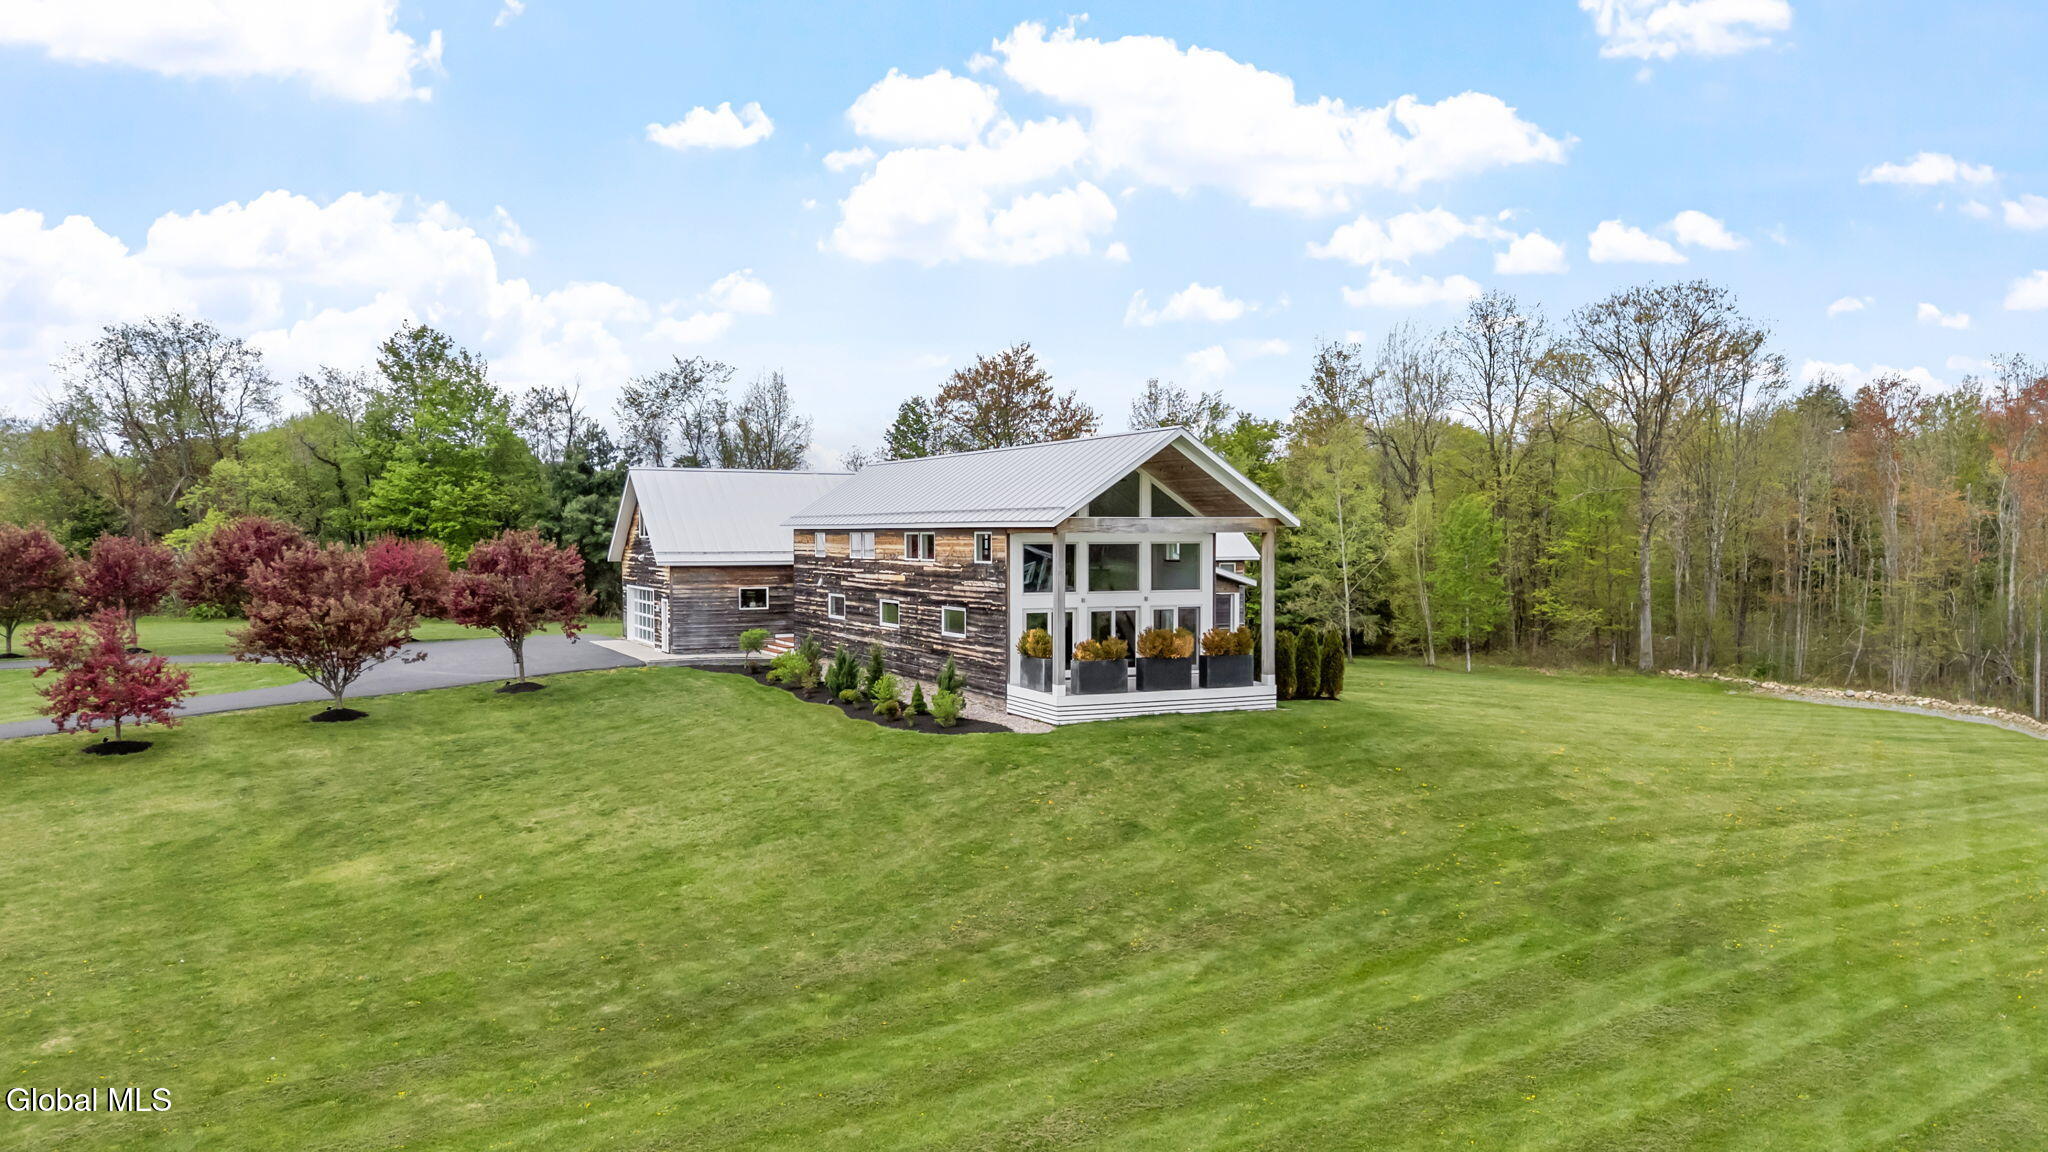
Set on 3.5 private acres just 10 miles outside of Saratoga Springs within the coveted Burnt Hills-Ballston Lake School District and bucolic Town of Charlton, this spectacular 2014 custom-designed modern farmhouse perfectly pairs grand scale with high-efficiency luxury. Spanning an impressive 7,533 total finished square feet, the estate opens into a breathtaking main level highlighted by a soaring Great Room with 20-foot ceilings and expansive windows allowing unparalleled natural light. The adjacent gourmet kitchen is outfitted with a large center island, a walk-in pantry, seating area, abundant storage and premium Wolf double ovens and cooktop. The main floor hosts three bedrooms, two and a half bathrooms, laundry room, and a welcoming mud hall, all tied together with elegant hardwood and tile flooring. Overlooking the soaring great room is the mezzanine ready for living and entertaining as well as a fourth bedroom. The home's versatile layout also includes a second floor 1,260-square-foot finished bonus area perfect for a private home office or media room accessed by a secret door. Below, the bright 1,865-square-foot finished walkout lower level features two bedrooms, a full bathroom, two distinct living areas making it perfect for a seamless recreation area, in-law suite or apartment conversion. Built for ultimate durability and efficiency, the property features a standing seam metal roof, natural wood siding, spray foam insulation, a two-field geothermal HVAC system, on demand hot water and whole house generator. Outside, the landscaped grounds feature a composite deck, a screened porch, and a private side porch, completed by a tree-lined horseshoe driveway and an oversized two-car garage with a 220v EV charger.

Property Details of 488 Charlton Road

Property Details

Interior Features

Utilities and Appliances

Community

Map Location

Driving Directions

 "Based on information submitted to Global MLS as of May 25, 2026 12:43 PM EDT . All data is deemed reliable but is not guaranteed accurate by the MLS. All information should be independently reviewed and verified for accuracy. IDX information is provided exclusively for consumers’ personal, noncommercial use and may not be used for any purpose other than to identify prospective properties consumers may be interested in purchasing."

Hi there! How can we help you?

Contact us using the form below or give us a call.

Send Us A Message:

I agree to be contacted by Signature One Realty via call, email, and text. To opt-out, you can reply 'stop' at any time or click the unsubscribe link in the emails. Message and data rates may apply. Privacy Policy Link.

Do not fill in this field:

This site is protected by reCAPTCHA and the Google Privacy Policy and Terms of Service apply.

Hi there! How can we help you?

Contact us using the form below or give us a call.

Send Us A Message:

Do not fill in this field:

This site is protected by reCAPTCHA and the Google Privacy Policy and Terms of Service apply.

Hi there! How can we help you?

Contact us using the form below or give us a call.

Send Us A Message:

Do not fill in this field:

This site is protected by reCAPTCHA and the Google Privacy Policy and Terms of Service apply.

Do not fill in this field:

This site is protected by reCAPTCHA and the Google Privacy Policy and Terms of Service apply.

Do not fill in this field:

This site is protected by reCAPTCHA and the Google Privacy Policy and Terms of Service apply.

Do not fill in this field:

This site is protected by reCAPTCHA and the Google Privacy Policy and Terms of Service apply.

$

Do not fill in this field:

This site is protected by reCAPTCHA and the Google Privacy Policy and Terms of Service apply.
