




Signature One Realty Group logo
Contact

Building Relationships Based on Trust, Honesty and Dedication

3 Elmwood DriveSouth Glens Falls, NY 12803Price: $349,900

  • Price: $349,900
  • Est. Mortgage of $/month
  • 47 Days on Market
$
$
%
$/month over payments
Federal 30-year interest rate: 6.49% last updated on Jul 9, 2026
* All Figures are estimates. Check with your bank or proposed mortgage company for actual interest rates.
This product uses the FRED® API but is not endorsed or certified by the Federal Reserve Bank of St. Louis.
  • $349,900List Price
  • 3Bedrooms
  • 3Bathrooms
  • 0.38Acreage
  • 1,932Square Feet
Listed by Lisa Hirsch of Coldwell Banker Prime Properties
Active

Listing Tools

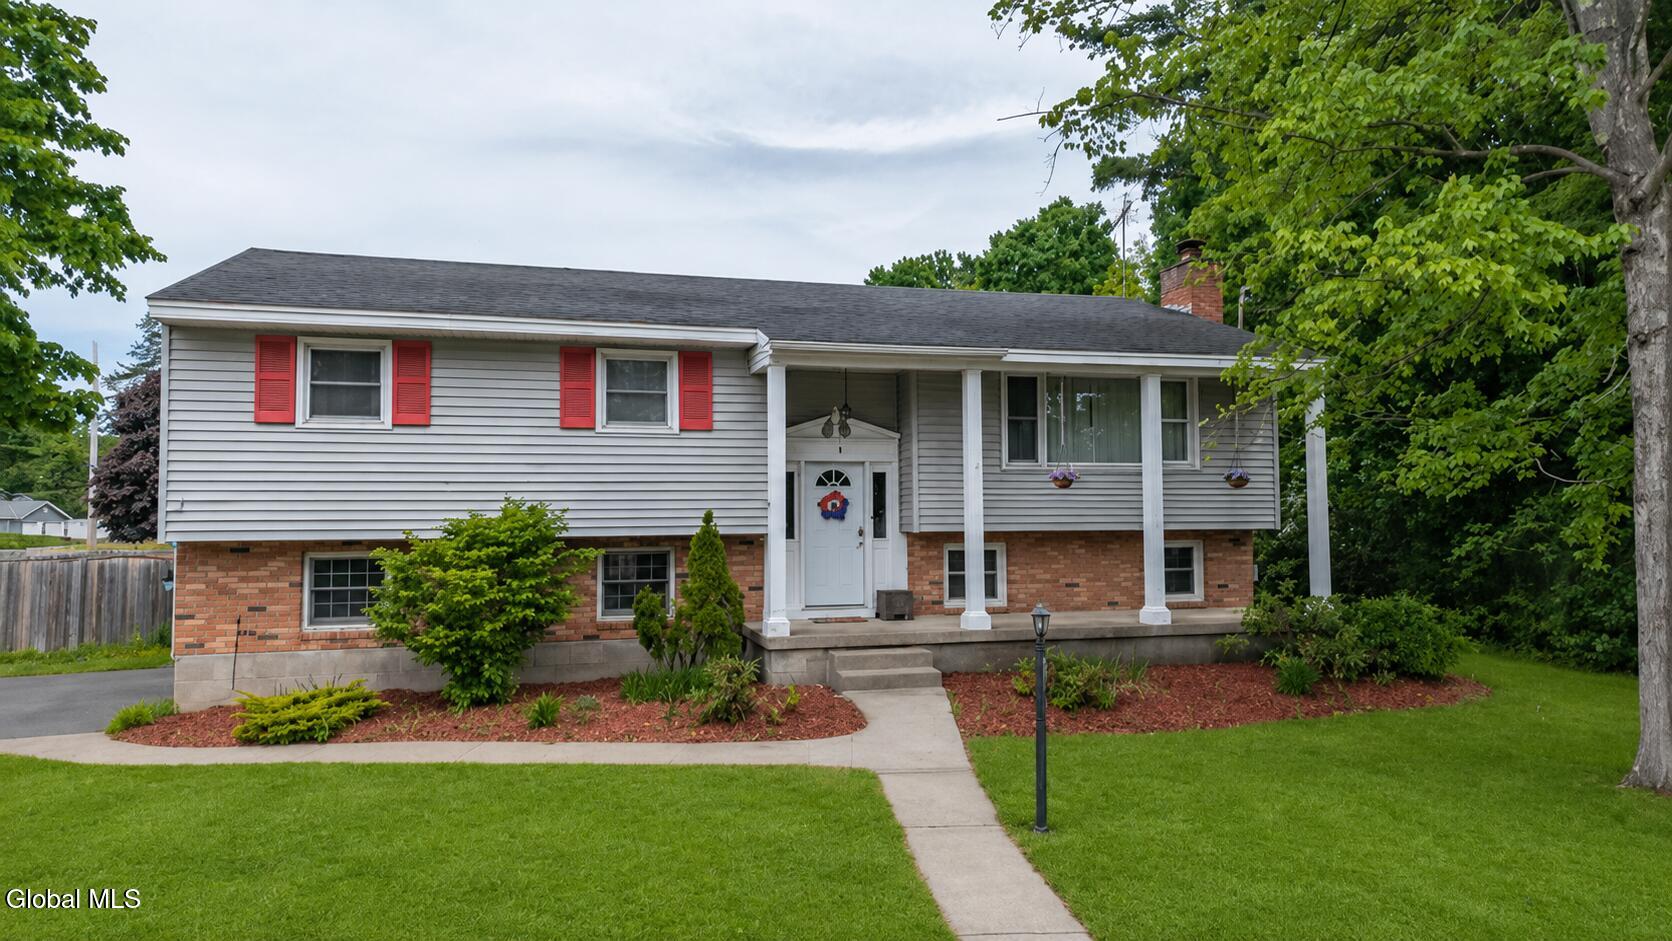
Welcome to this inviting 3 bedroom, 2 1/2 bath raised ranch in a desirable neighborhood. With a 2-car garage, all situated on a corner lot with over a quarter acre, just around the corner from South Glens Falls High School and Tanglewood Elementary School. It features a spacious living room with gas fireplace and formal dining room creating a perfect place to relax and gather with family and friends. The dining room transitions into the kitchen perfectly for easy entertaining and everyday living. The 3 bedrooms on the main floor have beautiful hardwood floors throughout. The primary bedroom offers the convenience of a private en-suite bathroom and two generously sized closets. Cozy up in the downstairs family room with the wood-burning fireplace. The lower level also features an additional bonus room that could serve as a 4th bedroom, home office, workout room, or flex space to fit your needs. Plenty of closets on both levels to ensure you'll have space for everything. Step outside to enjoy the spacious back deck overlooking the private fenced-in backyard, offering plenty of room to relax and entertain. Offering exceptional space, storage, and location-all at an outstanding price! Book your showing today so you can see it for yourself!

Property Details of 3 Elmwood Drive

Property Details

Interior Features

Exterior Features

Utilities and Appliances

Community

Map Location

Driving Directions

 "Based on information submitted to Global MLS as of July 10, 2026 3:45 PM UTC . All data is deemed reliable but is not guaranteed accurate by the MLS. All information should be independently reviewed and verified for accuracy. IDX information is provided exclusively for consumers’ personal, noncommercial use and may not be used for any purpose other than to identify prospective properties consumers may be interested in purchasing."

Hi there! How can we help you?

Contact us using the form below or give us a call.

Send Us A Message:

I agree to be contacted by Signature One Realty via call, email, and text. To opt-out, you can reply 'stop' at any time or click the unsubscribe link in the emails. Message and data rates may apply. Privacy Policy Link.

Do not fill in this field:

This site is protected by reCAPTCHA and the Google Privacy Policy and Terms of Service apply.

Hi there! How can we help you?

Contact us using the form below or give us a call.

Send Us A Message:

Do not fill in this field:

This site is protected by reCAPTCHA and the Google Privacy Policy and Terms of Service apply.

Hi there! How can we help you?

Contact us using the form below or give us a call.

Send Us A Message:

Do not fill in this field:

This site is protected by reCAPTCHA and the Google Privacy Policy and Terms of Service apply.

Do not fill in this field:

This site is protected by reCAPTCHA and the Google Privacy Policy and Terms of Service apply.

Do not fill in this field:

This site is protected by reCAPTCHA and the Google Privacy Policy and Terms of Service apply.

Do not fill in this field:

This site is protected by reCAPTCHA and the Google Privacy Policy and Terms of Service apply.

$

Do not fill in this field:

This site is protected by reCAPTCHA and the Google Privacy Policy and Terms of Service apply.
