




Signature One Realty Group logo
Contact

Building Relationships Based on Trust, Honesty and Dedication

381 Doctor Shaw RoadSlingerlands, NY 12159Price: $699,900

  • Price: $699,900
  • Est. Mortgage of $/month
  • 1 Day on Market
$
$
%
$/month over payments
Federal 30-year interest rate: 6.51% last updated on May 21, 2026
* All Figures are estimates. Check with your bank or proposed mortgage company for actual interest rates.
This product uses the FRED® API but is not endorsed or certified by the Federal Reserve Bank of St. Louis.
  • $699,900List Price
  • 5Bedrooms
  • 3Bathrooms
  • 0.57Acreage
  • 2,864Square Feet
Listed by Kevin Clancy of Clancy Real Estate
New Listing

Listing Tools

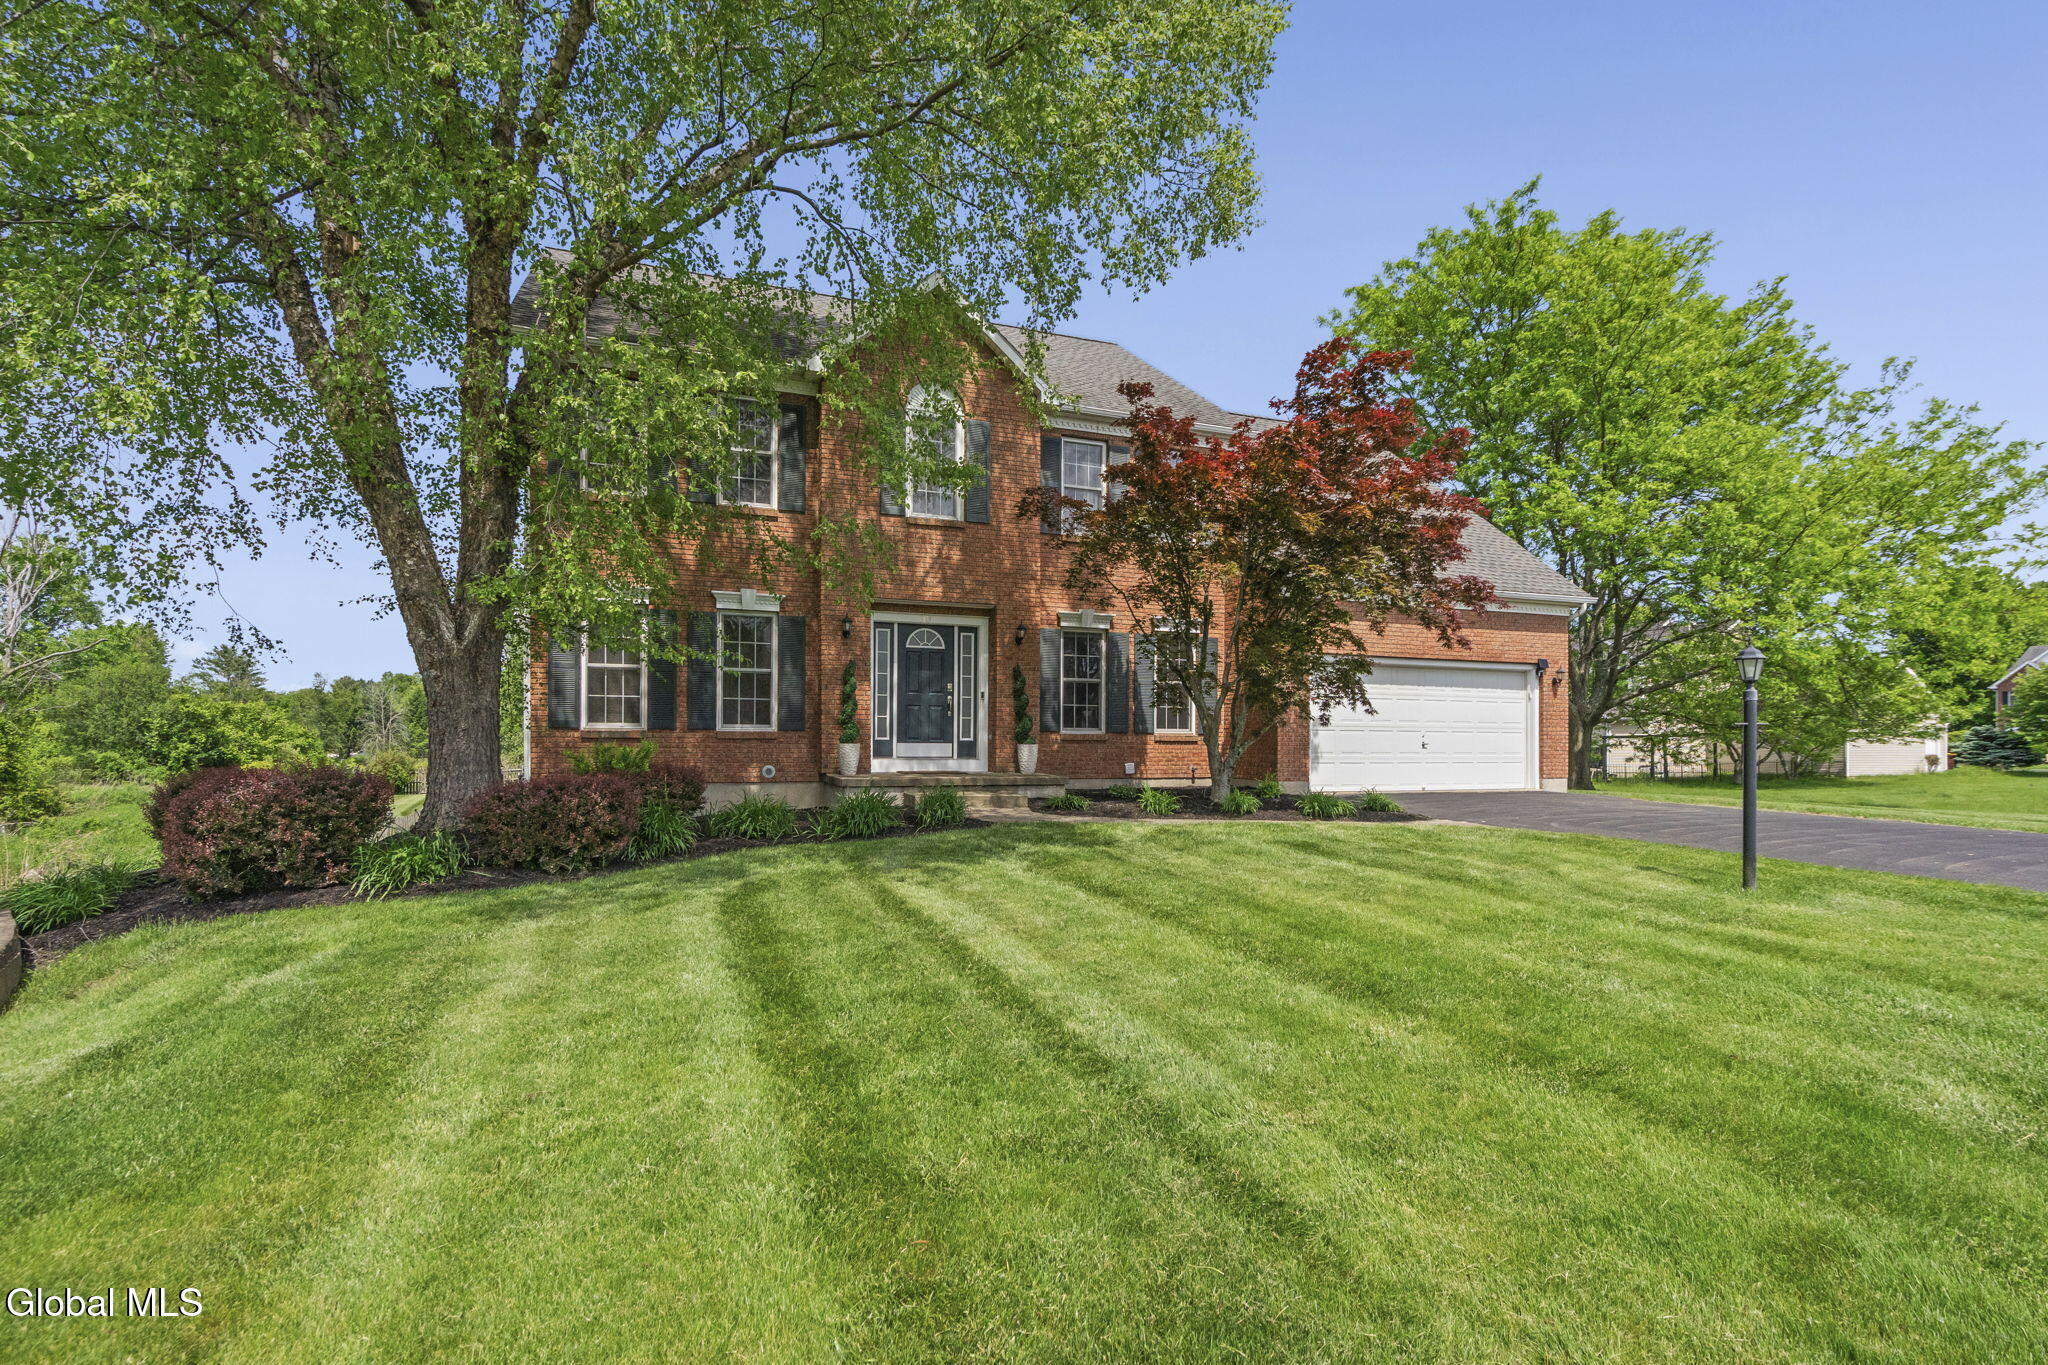
Perfectly situated in a prime Slingerlands location, this stunning center hall colonial built by Amedore Homes offers the perfect blend of elegance, space, and thoughtful updates. Featuring an expansive 5-bedroom, 3-bath floor plan, this meticulously maintained home is filled with natural light and upscale finishes throughout. Soaring vaulted ceilings, hardwood floors, crown molding, custom built-ins, and French doors create a warm and inviting atmosphere. The updated entertainer's kitchen features beautiful soapstone countertops, marble backsplash, ample prep space, and seamless flow into the main living areas. The updated primary bath adds a luxurious touch, while the flexible first-floor office could easily serve as an additional bedroom. Convenient first-floor laundry adds everyday functionality. Set on a beautifully manicured half-acre-plus lot, the outdoor space is a true retreat with a Trex deck, fenced yard, irrigation system, and gorgeous Concord in-ground pool with newer liner, pump, and cover. Major updates including the roof, furnace, and newer AC offer peace of mind. The large basement with high ceilings provides endless potential for future finished space. Lovingly maintained by the original owners, this exceptional home combines timeless style with an unbeatable location.

Property Details of 381 Doctor Shaw Road

Property Details

Interior Features

Utilities and Appliances

Community

Map Location

Driving Directions

 "Based on information submitted to Global MLS as of May 28, 2026 7:44 AM EDT . All data is deemed reliable but is not guaranteed accurate by the MLS. All information should be independently reviewed and verified for accuracy. IDX information is provided exclusively for consumers’ personal, noncommercial use and may not be used for any purpose other than to identify prospective properties consumers may be interested in purchasing."

Hi there! How can we help you?

Contact us using the form below or give us a call.

Send Us A Message:

I agree to be contacted by Signature One Realty via call, email, and text. To opt-out, you can reply 'stop' at any time or click the unsubscribe link in the emails. Message and data rates may apply. Privacy Policy Link.

Do not fill in this field:

This site is protected by reCAPTCHA and the Google Privacy Policy and Terms of Service apply.

Hi there! How can we help you?

Contact us using the form below or give us a call.

Send Us A Message:

Do not fill in this field:

This site is protected by reCAPTCHA and the Google Privacy Policy and Terms of Service apply.

Hi there! How can we help you?

Contact us using the form below or give us a call.

Send Us A Message:

Do not fill in this field:

This site is protected by reCAPTCHA and the Google Privacy Policy and Terms of Service apply.

Do not fill in this field:

This site is protected by reCAPTCHA and the Google Privacy Policy and Terms of Service apply.

Do not fill in this field:

This site is protected by reCAPTCHA and the Google Privacy Policy and Terms of Service apply.

Do not fill in this field:

This site is protected by reCAPTCHA and the Google Privacy Policy and Terms of Service apply.

$

Do not fill in this field:

This site is protected by reCAPTCHA and the Google Privacy Policy and Terms of Service apply.
