




Signature One Realty Group logo
Contact

Building Relationships Based on Trust, Honesty and Dedication

9 Mountainwood DriveGlenville, NY 12302Price: $539,900

  • Price: $539,900
  • Est. Mortgage of $/month
  • 1 Day on Market
$
$
%
$/month over payments
Federal 30-year interest rate: 6.43% last updated on Jul 2, 2026
* All Figures are estimates. Check with your bank or proposed mortgage company for actual interest rates.
This product uses the FRED® API but is not endorsed or certified by the Federal Reserve Bank of St. Louis.
  • $539,900List Price
  • 4Bedrooms
  • 3Bathrooms
  • 0.34Acreage
  • 2,270Square Feet
Listed by Nadine M Sapone of Venture Fox Realty Group LLC
New Listing

Listing Tools

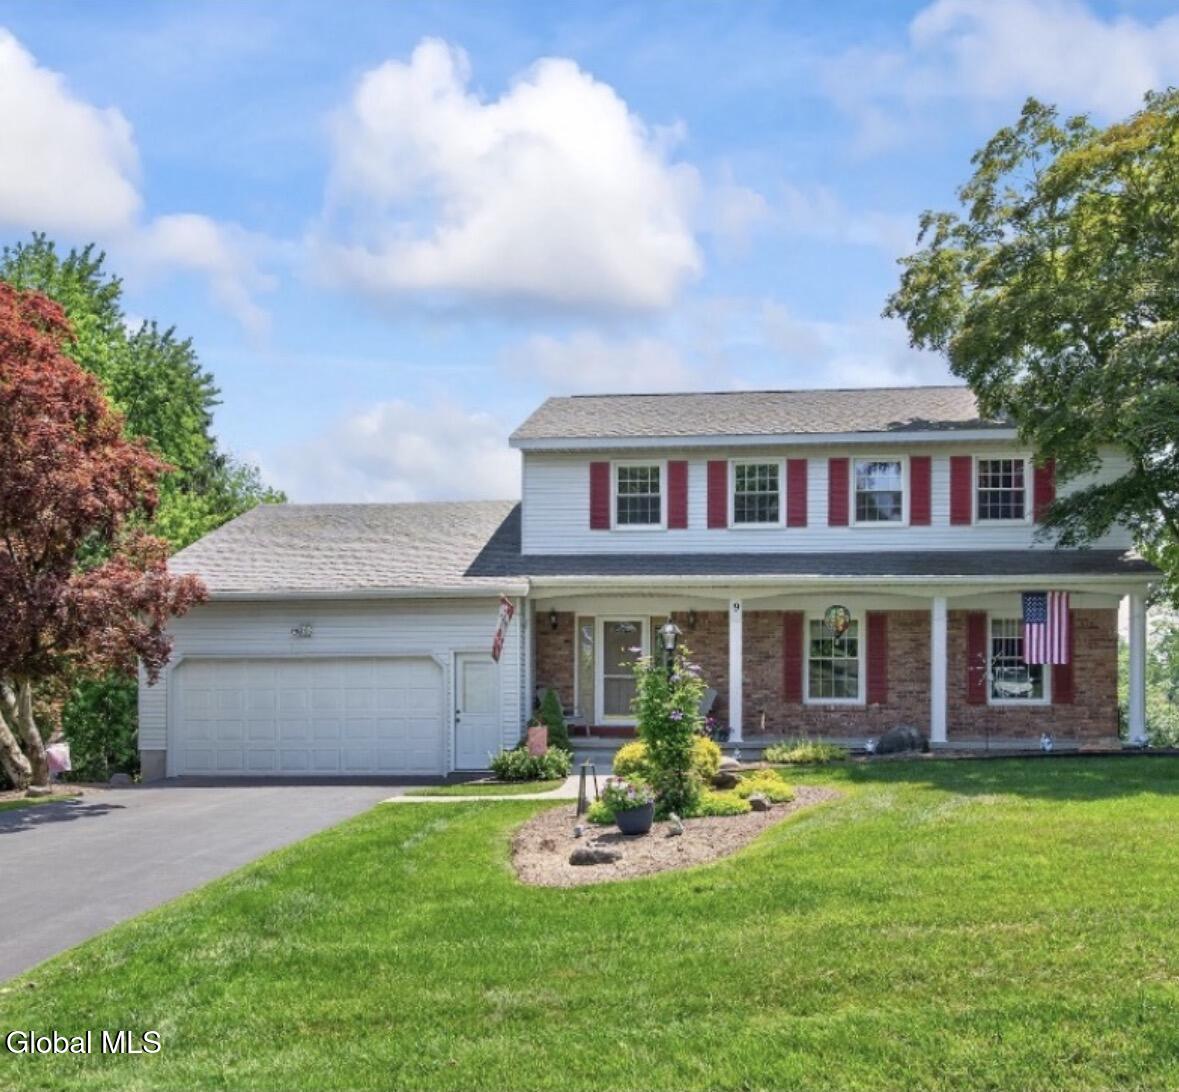
Welcome to this impeccably cared for Sotile built home in the highly desirable Woodhaven neighborhood and Niskayuna School District. Beautiful on the outside and even more beautiful on the inside. The exterior features a large yard, lush trees, lovely established perennial gardens, vegetable garden area, 5-zone sprinkler system, 3 outdoor faucets and Leaf Filter Gutter System with transferrable warranty (2019). The full length front porch is perfect for enjoying morning coffee, and the back yard features a large patio, new deck for the grill, new stairs with Trex railings, and large freshly painted screened in porch. Once you enter the home, you are immediately welcomed with a bright and warm interior. The first floor features a gourmet eat-in kitchen with island and recessed lighting, a formal dining room, living room, family room with built-in bookcases/shelves and cabinets, gas fireplace, crown molding, sliding glass doors to the screened in porch, large half bathroom and first floor laundry. The second floor features 4 bedrooms, 2 full bathrooms and an unfinished Bonus Room above the garage which offers potential for future expansion as a 5th bedroom or office. Further enhancing this beautiful home are the gleaming hardwood floors throughout. More amenities await you, as there is a finished walk-out basement with 2 large rooms each with newer tilt-in windows, a cedar closet, and a large utility room with portable generator hook-up, wet sink, and plenty of storage. The walk-out basement offers an additional approximately 650 finished square feet to the 2270sf provided on the 1st & 2nd floor. This is the home you have been searching for which showcases pride of 30-year ownership, in an unbeatable convenient location - a true gem!.

Property Details of 9 Mountainwood Drive

Property Details

Interior Features

Utilities and Appliances

Community

Map Location

Driving Directions

 "Based on information submitted to Global MLS as of July 7, 2026 7:43 AM UTC . All data is deemed reliable but is not guaranteed accurate by the MLS. All information should be independently reviewed and verified for accuracy. IDX information is provided exclusively for consumers’ personal, noncommercial use and may not be used for any purpose other than to identify prospective properties consumers may be interested in purchasing."

Hi there! How can we help you?

Contact us using the form below or give us a call.

Send Us A Message:

I agree to be contacted by Signature One Realty via call, email, and text. To opt-out, you can reply 'stop' at any time or click the unsubscribe link in the emails. Message and data rates may apply. Privacy Policy Link.

Do not fill in this field:

This site is protected by reCAPTCHA and the Google Privacy Policy and Terms of Service apply.

Hi there! How can we help you?

Contact us using the form below or give us a call.

Send Us A Message:

Do not fill in this field:

This site is protected by reCAPTCHA and the Google Privacy Policy and Terms of Service apply.

Hi there! How can we help you?

Contact us using the form below or give us a call.

Send Us A Message:

Do not fill in this field:

This site is protected by reCAPTCHA and the Google Privacy Policy and Terms of Service apply.

Do not fill in this field:

This site is protected by reCAPTCHA and the Google Privacy Policy and Terms of Service apply.

Do not fill in this field:

This site is protected by reCAPTCHA and the Google Privacy Policy and Terms of Service apply.

Do not fill in this field:

This site is protected by reCAPTCHA and the Google Privacy Policy and Terms of Service apply.

$

Do not fill in this field:

This site is protected by reCAPTCHA and the Google Privacy Policy and Terms of Service apply.
