




Signature One Realty Group logo
Contact

Building Relationships Based on Trust, Honesty and Dedication

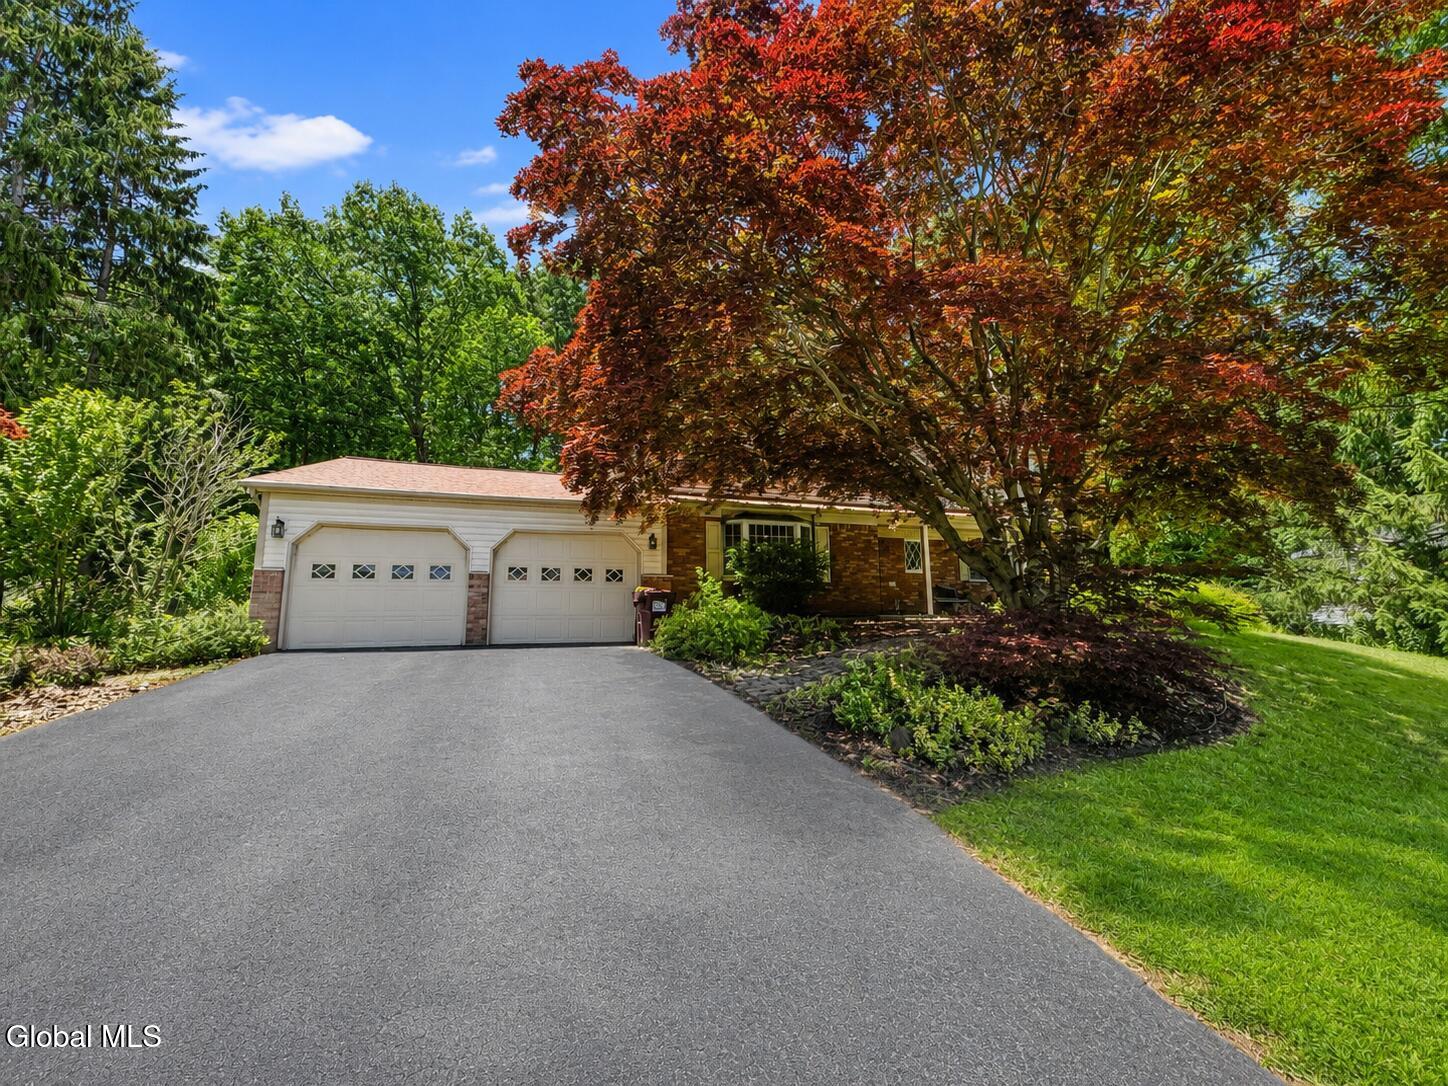
11 Hearthside DriveBallston Lake, NY 12019Rental Price: $3,700

  • Rental Price: $3,700
$
$
%
$/month over payments
Federal 30-year interest rate: 6.43% last updated on Jul 2, 2026
* All Figures are estimates. Check with your bank or proposed mortgage company for actual interest rates.
This product uses the FRED® API but is not endorsed or certified by the Federal Reserve Bank of St. Louis.
  • $3,700List Price
  • 5Bedrooms
  • 4Bathrooms
  • 0.55Acreage
  • 2,914Square Feet
Listed by Jennifer L Fortune of Fortune Realty Group LLC
For Rent

Listing Tools

Welcome To This Rare Opportunity To Rent A Spacious Single-Family Home Featuring A Highly Desirable 1st Floor In-Law/Guest Suite! Located In The Sought-After Country Knolls Neighborhood, This VanPatten Hanover Model Offers Over 3,000 Sq. Ft. Of Finished Living Space On 3 Finished Levels W/5 Bedrooms & 3.5 Bathrooms. A Welcoming Foyer W/Glass French Doors Leads To The 1st Floor Guest Suite Featuring A Large Bedroom W/A Handicap-Accessible Pocket Door Opening To A Spacious Full Bath W/Tile Floors, Tile Shower Surround, Roll-In Handicap Shower W/Safety Grab Bars, Linen Closet & Single Sink Vanity. Perfect For Multi-Generational Living, Guests Or Home Office Space. The Beautifully Remodeled Custom Kitchen Features Granite Countertops, Gas Cooktop, Double Wall Ovens, Stainless Steel Appliances, Tile Floors, Built-In Desk Area, Cabinet Pantry & Abundant Cabinet Space. The Oversized Mudroom Off The Attached 2-Car Garage Includes A Double Closet W/Newer Washer & Dryer, Storage Space & Rear Service Door Leading To The Back Deck. Enjoy The Stunning 4 Season Sunroom W/Cathedral Ceilings, Floor-To-Ceiling Windows & New Mini-Split Heating/Cooling System. Hardwood Floors Throughout The Main & 2nd Floors. Upstairs Offers 4 Generous Bedrooms, All W/Recessed Lighting & Ceiling Fans W/Lights. Updated Main Hall Bath W/Double Sinks & Tub/Shower Combo. Spacious Primary Suite Features A Sitting Area, Large Walk-In Closet & Private En-Suite Bath W/Double Vanity, Built-In Storage Cabinet & Shower. The Newly Finished Full Basement Offers Incredible Additional Living Space W/Large Garden Windows, Game Room W/Pool Table, Playroom, Exercise Area, Media Room Or Home Office Options. Flexible Living Space Throughout To Fit Your Needs. Occupancy Available August. Pets TBD. RentSpree Application Required W/Credit, Income, Employment Verification & Background Check. Ask LA For Occupancy Date in Aug. Tenants Responsible For Electric, Gas, Water, Sewer, Garbage,Internet/Cable, Lawn & Snow!

Property Details of 11 Hearthside Drive

Property Details

Interior Features

Utilities and Appliances

Community

Map Location

Driving Directions

 "Based on information submitted to Global MLS as of July 8, 2026 7:13 AM UTC . All data is deemed reliable but is not guaranteed accurate by the MLS. All information should be independently reviewed and verified for accuracy. IDX information is provided exclusively for consumers’ personal, noncommercial use and may not be used for any purpose other than to identify prospective properties consumers may be interested in purchasing."

Hi there! How can we help you?

Contact us using the form below or give us a call.

Send Us A Message:

I agree to be contacted by Signature One Realty via call, email, and text. To opt-out, you can reply 'stop' at any time or click the unsubscribe link in the emails. Message and data rates may apply. Privacy Policy Link.

Do not fill in this field:

This site is protected by reCAPTCHA and the Google Privacy Policy and Terms of Service apply.

Hi there! How can we help you?

Contact us using the form below or give us a call.

Send Us A Message:

Do not fill in this field:

This site is protected by reCAPTCHA and the Google Privacy Policy and Terms of Service apply.

Hi there! How can we help you?

Contact us using the form below or give us a call.

Send Us A Message:

Do not fill in this field:

This site is protected by reCAPTCHA and the Google Privacy Policy and Terms of Service apply.

Do not fill in this field:

This site is protected by reCAPTCHA and the Google Privacy Policy and Terms of Service apply.

Do not fill in this field:

This site is protected by reCAPTCHA and the Google Privacy Policy and Terms of Service apply.

Do not fill in this field:

This site is protected by reCAPTCHA and the Google Privacy Policy and Terms of Service apply.

$

Do not fill in this field:

This site is protected by reCAPTCHA and the Google Privacy Policy and Terms of Service apply.
