




Signature One Realty Group logo
Contact

Building Relationships Based on Trust, Honesty and Dedication

27 Robinwood DriveClifton Park, NY 12065Price: $750,000

  • Price: $750,000
  • Est. Mortgage of $/month
  • 2 Days on Market
$
$
%
$/month over payments
Federal 30-year interest rate: 6.43% last updated on Jul 2, 2026
* All Figures are estimates. Check with your bank or proposed mortgage company for actual interest rates.
This product uses the FRED® API but is not endorsed or certified by the Federal Reserve Bank of St. Louis.
  • $750,000List Price
  • 4Bedrooms
  • 3Bathrooms
  • 4.11Acreage
  • 3,360Square Feet
Listed by Rebekah O'Neil of Howard Hanna Capital Inc
Open House

Listing Tools

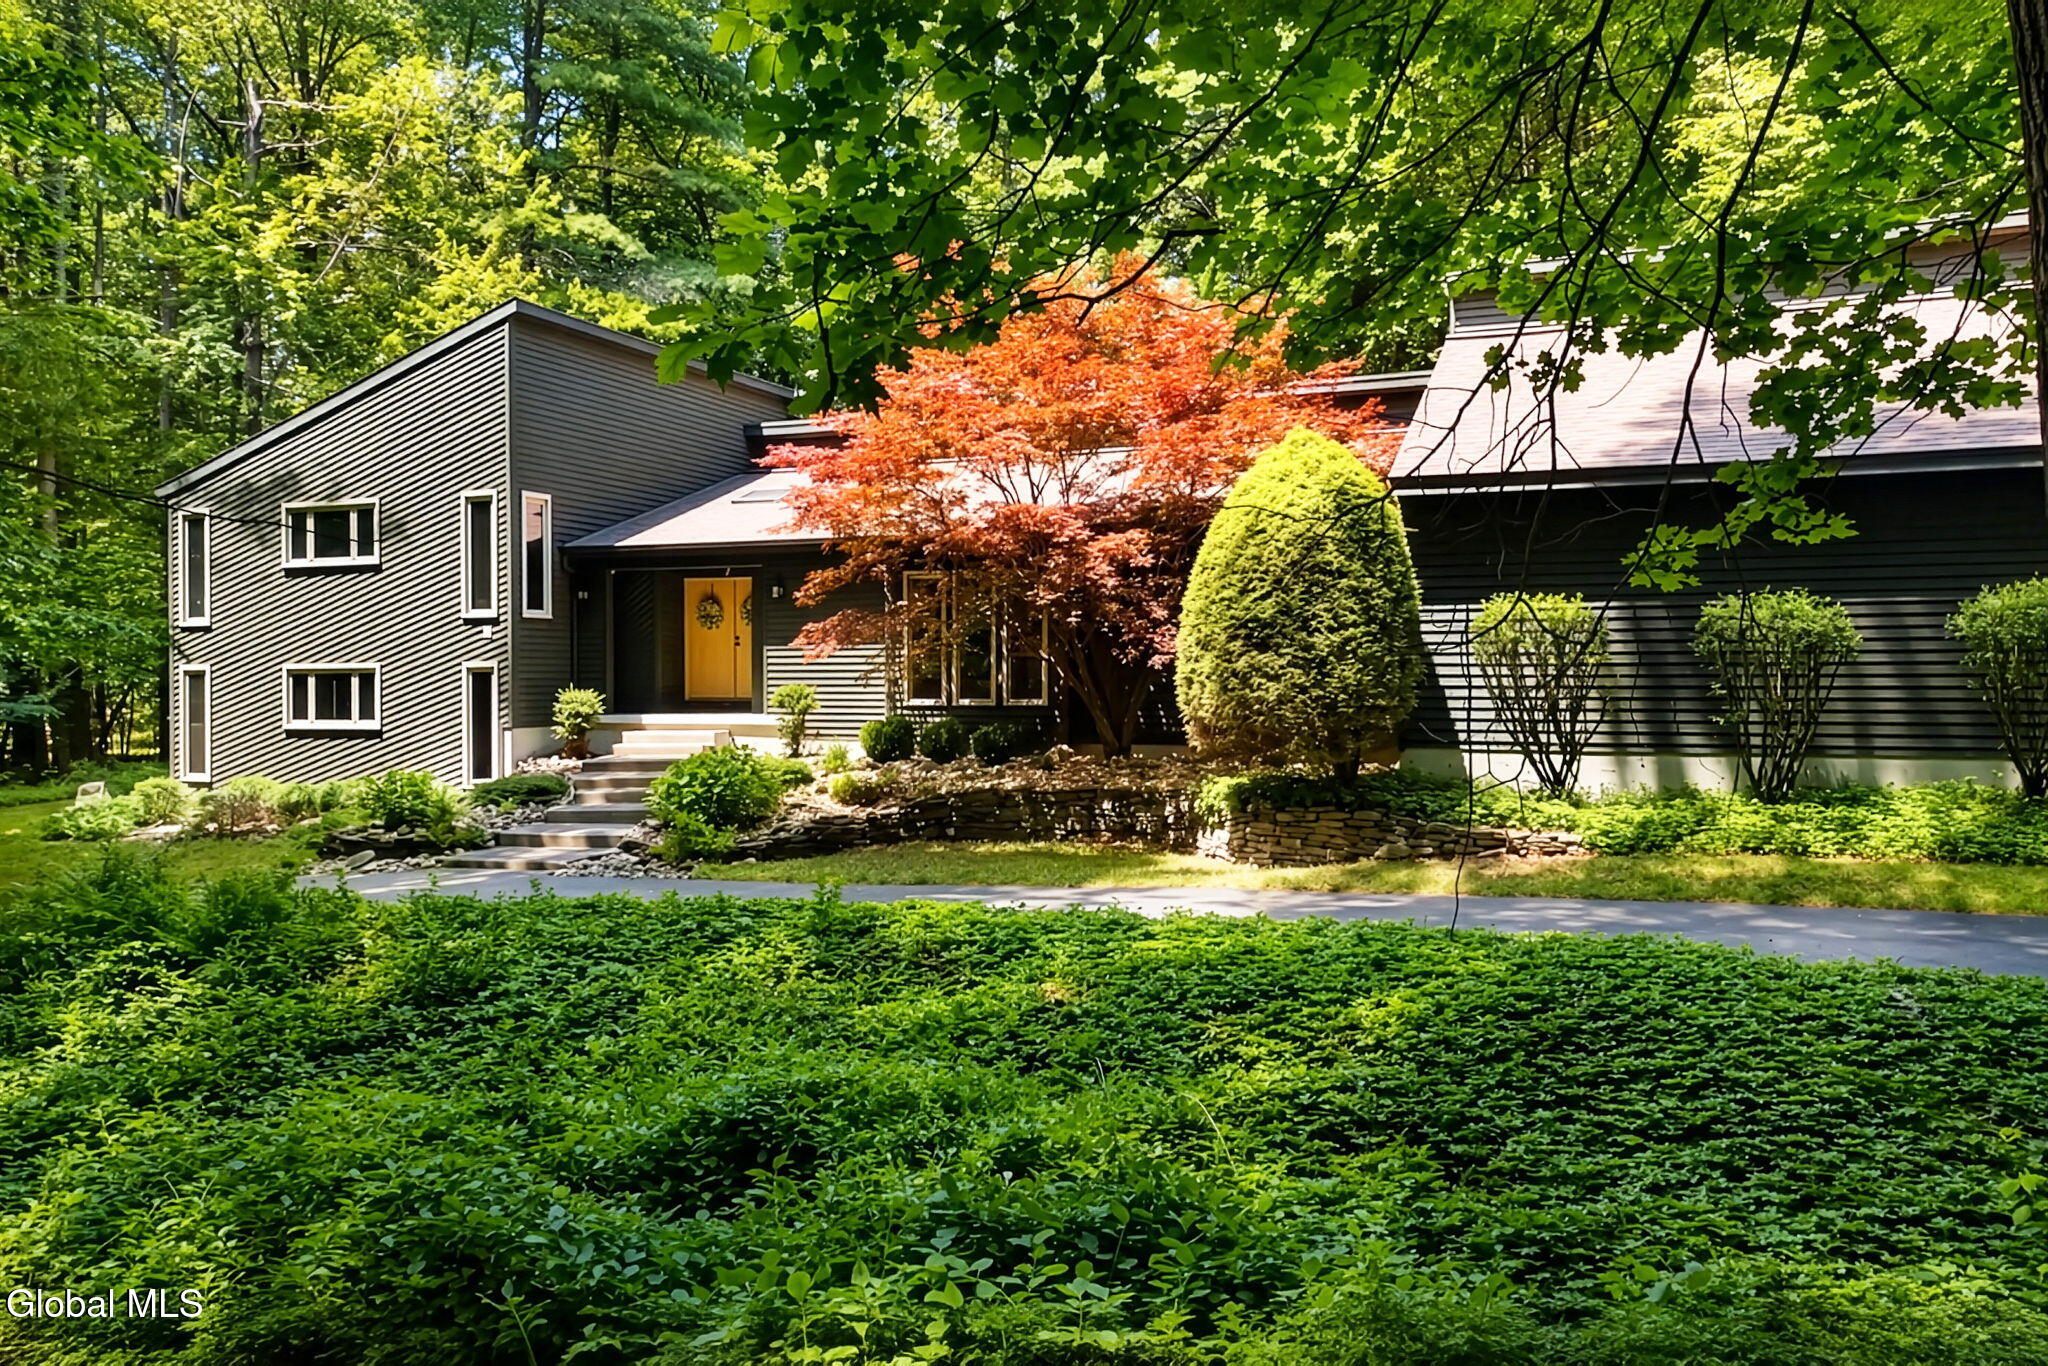
Tucked away on a secluded 4.11 acre lot in the sought after Robinwood Estates neighborhood, this exceptional contemporary home by Teele Mitchell Design Builders presents a rare opportunity to own a true architectural masterpiece. Offering more than 3,000 square feet of thoughtfully designed living space, this architecturally distinctive residence blends bold design, quality craftsmanship, and a peaceful natural setting. A dramatic two story foyer welcomes you with soaring vaulted ceilings, skylights, and abundant natural light. Three spacious coat closets provide exceptional storage, while solid oak doors throughout reflect the home's enduring quality. Step down into the inviting living room or gather in the sunken family room, where custom glass shelving, a built in wet bar, and one of two double sided fireplaces create an ideal setting for entertaining or relaxing. Expansive windows frame tranquil wooded views, while a nine foot sliding glass door opens to the rear deck, seamlessly connecting the home to nature. Designed for those who love to cook, the gourmet kitchen features custom aluminum cabinetry by Millbrook Kitchens, Bosch double wall ovens, an oversized Thermador electric cooktop with matching hood, a full wall of pantry storage, a large center island, breakfast bar with prep sink, and abundant workspace. The flexible floor plan offers four bedrooms, a dedicated home office with custom built in shelving, and a private primary suite with its own fireplace, oversized walk in closet, and spacious ensuite bath ready for your personal touch. The basement offers high ceilings, direct access to the oversized three car side load garage, and potential for additional finished living space. Recent updates include a new roof and skylights in 2025, along with a new forced air furnace and central air condenser in 2022. Minutes from Shenendehowa High School and Clifton Park Center, this one of a kind home offers exceptional privacy and convenience. Watch tour on YouTube

Property Details of 27 Robinwood Drive

Property Details

Interior Features

Utilities and Appliances

Community

Map Location

Driving Directions

 "Based on information submitted to Global MLS as of July 9, 2026 7:43 AM UTC . All data is deemed reliable but is not guaranteed accurate by the MLS. All information should be independently reviewed and verified for accuracy. IDX information is provided exclusively for consumers’ personal, noncommercial use and may not be used for any purpose other than to identify prospective properties consumers may be interested in purchasing."

Hi there! How can we help you?

Contact us using the form below or give us a call.

Send Us A Message:

I agree to be contacted by Signature One Realty via call, email, and text. To opt-out, you can reply 'stop' at any time or click the unsubscribe link in the emails. Message and data rates may apply. Privacy Policy Link.

Do not fill in this field:

This site is protected by reCAPTCHA and the Google Privacy Policy and Terms of Service apply.

Hi there! How can we help you?

Contact us using the form below or give us a call.

Send Us A Message:

Do not fill in this field:

This site is protected by reCAPTCHA and the Google Privacy Policy and Terms of Service apply.

Hi there! How can we help you?

Contact us using the form below or give us a call.

Send Us A Message:

Do not fill in this field:

This site is protected by reCAPTCHA and the Google Privacy Policy and Terms of Service apply.

Do not fill in this field:

This site is protected by reCAPTCHA and the Google Privacy Policy and Terms of Service apply.

Do not fill in this field:

This site is protected by reCAPTCHA and the Google Privacy Policy and Terms of Service apply.

Do not fill in this field:

This site is protected by reCAPTCHA and the Google Privacy Policy and Terms of Service apply.

$

Do not fill in this field:

This site is protected by reCAPTCHA and the Google Privacy Policy and Terms of Service apply.
