




Signature One Realty Group logo
Contact

Building Relationships Based on Trust, Honesty and Dedication

1407 Chestnut StreetWatervliet, NY 12189Price: $299,900

  • Price: $299,900
  • Est. Mortgage of $/month
  • 2 Days on Market
$
$
%
$/month over payments
Federal 30-year interest rate: 6.43% last updated on Jul 2, 2026
* All Figures are estimates. Check with your bank or proposed mortgage company for actual interest rates.
This product uses the FRED® API but is not endorsed or certified by the Federal Reserve Bank of St. Louis.
  • $299,900List Price
  • 3Bedrooms
  • 2Bathrooms
  • 0.11Acreage
  • 1,576Square Feet
Listed by Jenn L Baniak-Hollands of KW Platform
Open House

Listing Tools

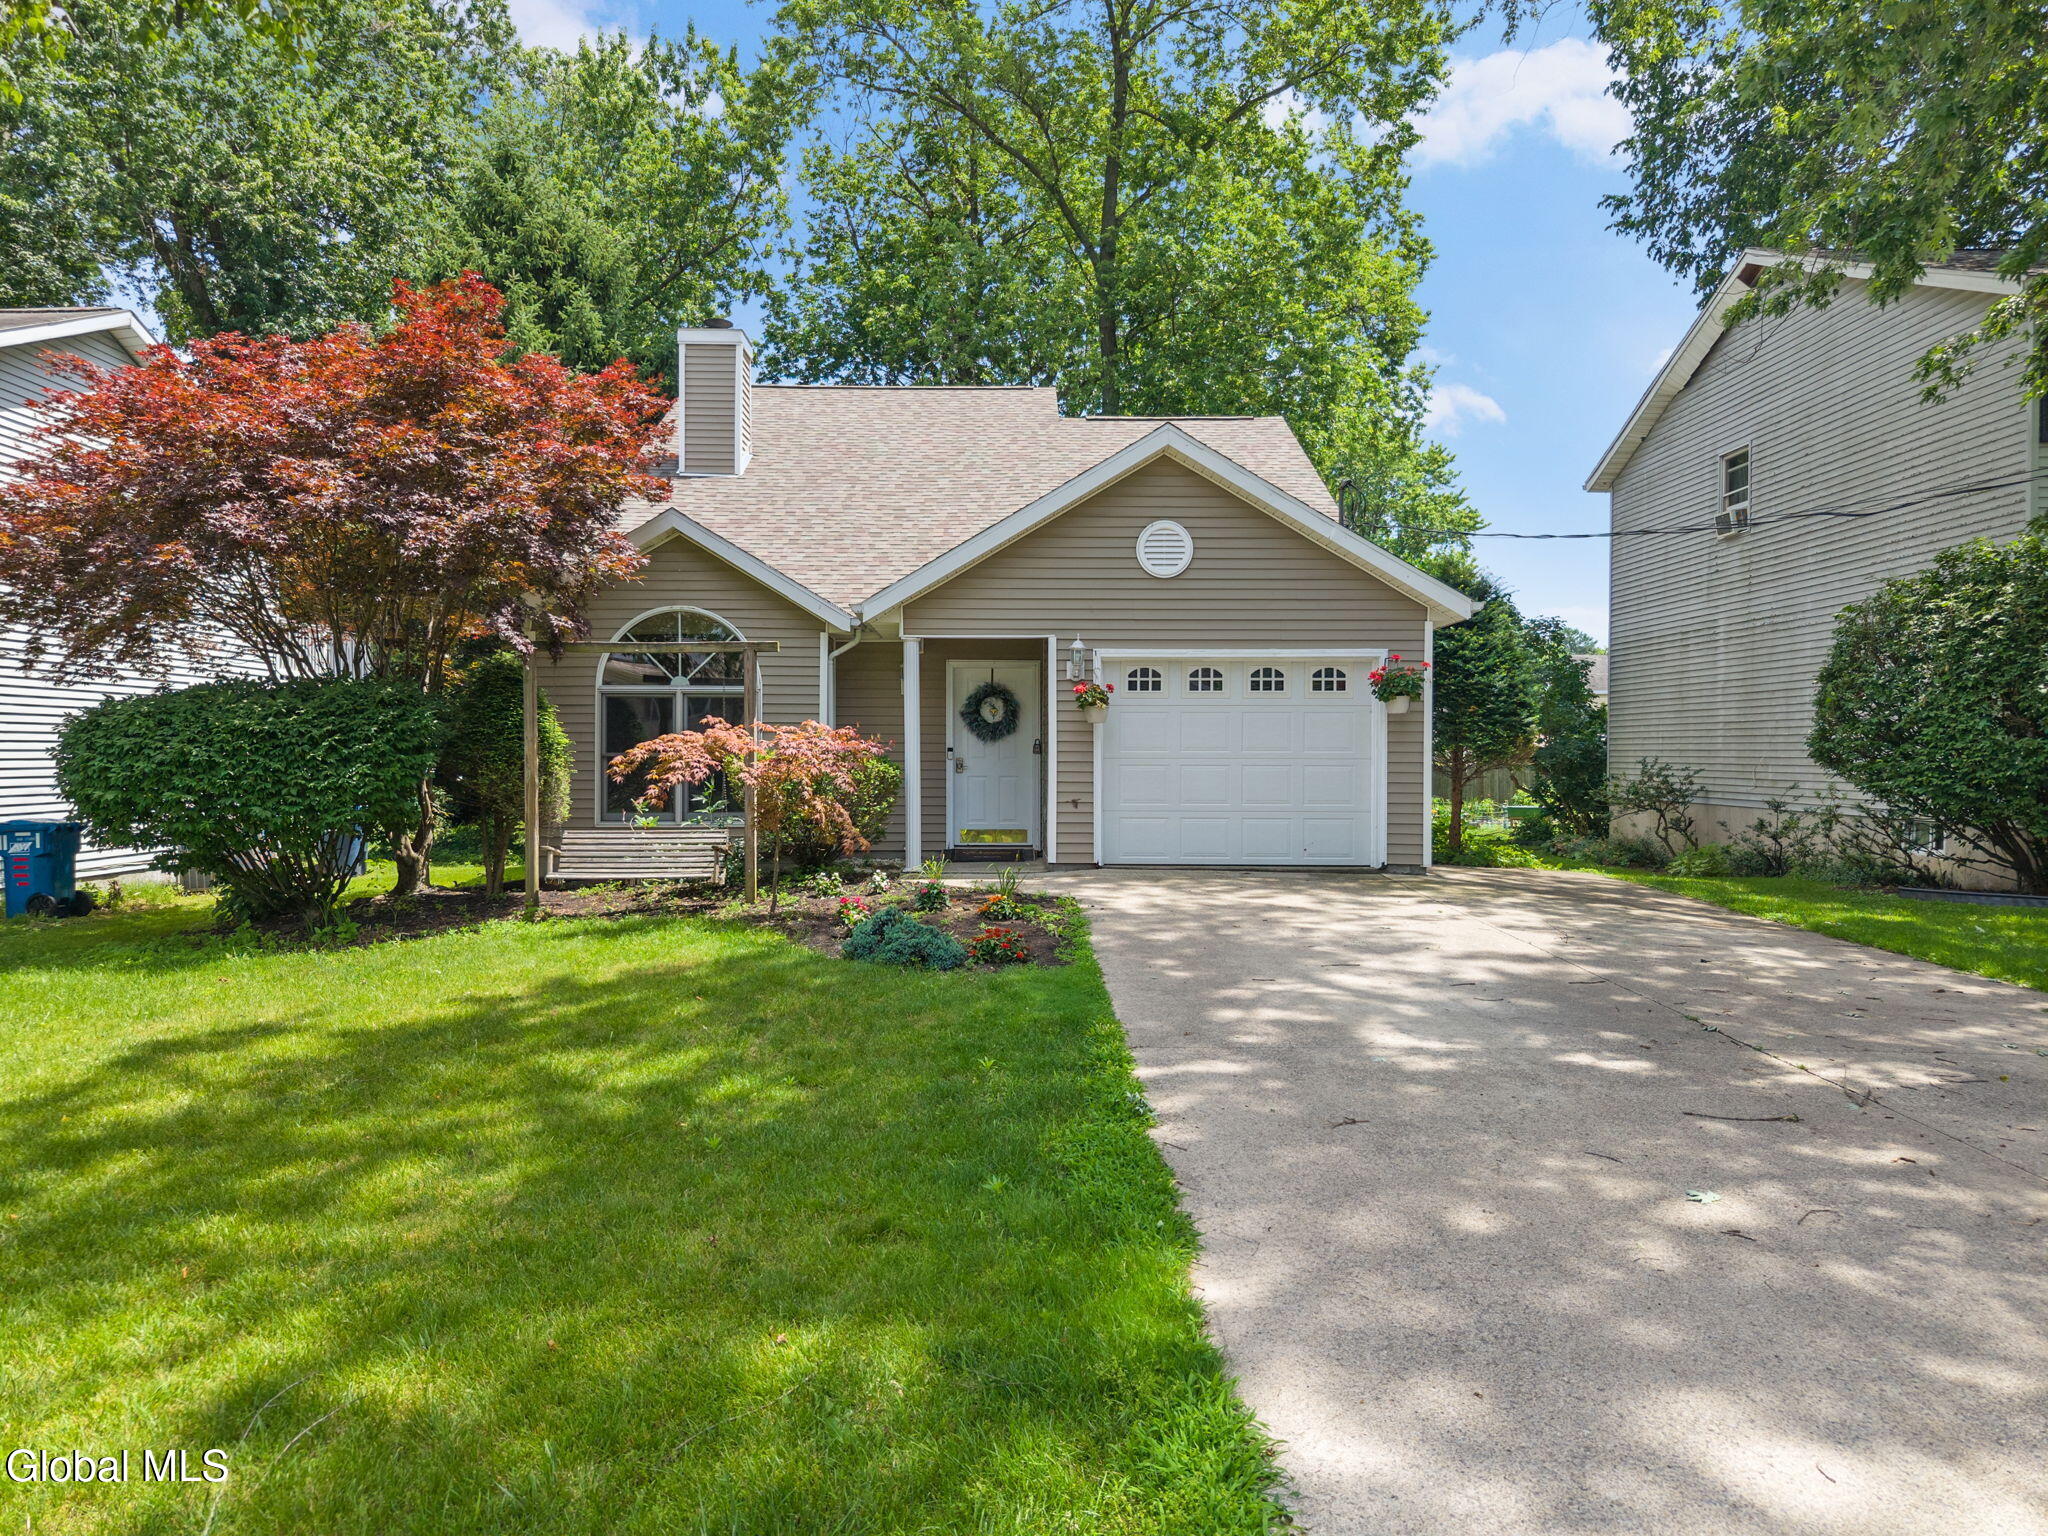
*Open Sat 7/11 11a-1p* Tucked away on a peaceful tree-lined dead-end street in the Town of Colonie, this beautifully maintained 3-bedroom, 2 full bath custom contemporary home offers far more space than meets the eye. Gorgeous curb appeal, beautiful landscaping, and a completely move-in-ready interior make it the perfect home for first-time buyers, downsizers, or anyone seeking the convenience of a 1st floor bedroom with direct access to a full bathroom. Nothing to do but move right in thanks to fresh paint throughout, durable Armstrong Pergo flooring downstairs and brand-new carpet upstairs. Unwind beneath the soaring vaulted ceiling in the airy living room, where a pretty arched window fills the space with natural light. Whip up delicious meals in the tidy and functional eat-in kitchen with neutral color scheme and sliding doors outside for easy indoor-outdoor living. Gather around the table in the formal dining room for holidays and memorable meals. Or fire up the grill and dine alfresco in dappled sunlight on the expansive deck, enjoying the privacy offered by mature trees surrounding the fully fenced backyard. Enjoy the flexibility of a thoughtful layout that includes a 1st floor bedroom with direct access to a full bath for guests, multigenerational living, aging in place or even a home office. Upstairs, retreat to the primary bedroom featuring a large walk-in closet and direct access to the full bath. The second upstairs bedroom feels incredibly spacious thanks to a cathedral ceiling and benefits from both a walk in closet and extra attic eaves storage. Keep cool all summer with central A/C. Laundry day is a breeze with the convenient 1st floor laundry. Neatly tuck it all away in the extensive closets on both levels. Keep your car out of the elements year round in the attached 1 car garage with opener. The extra wide driveway that fits 4 cars will come in handy when guests visit. A 1-year-old architectural shingle roof gives peace of mind. Showings begin 7/10

Property Details of 1407 Chestnut Street

Property Details

Interior Features

Utilities and Appliances

Map Location

Driving Directions

 "Based on information submitted to Global MLS as of July 9, 2026 7:43 AM UTC . All data is deemed reliable but is not guaranteed accurate by the MLS. All information should be independently reviewed and verified for accuracy. IDX information is provided exclusively for consumers’ personal, noncommercial use and may not be used for any purpose other than to identify prospective properties consumers may be interested in purchasing."

Hi there! How can we help you?

Contact us using the form below or give us a call.

Send Us A Message:

I agree to be contacted by Signature One Realty via call, email, and text. To opt-out, you can reply 'stop' at any time or click the unsubscribe link in the emails. Message and data rates may apply. Privacy Policy Link.

Do not fill in this field:

This site is protected by reCAPTCHA and the Google Privacy Policy and Terms of Service apply.

Hi there! How can we help you?

Contact us using the form below or give us a call.

Send Us A Message:

Do not fill in this field:

This site is protected by reCAPTCHA and the Google Privacy Policy and Terms of Service apply.

Hi there! How can we help you?

Contact us using the form below or give us a call.

Send Us A Message:

Do not fill in this field:

This site is protected by reCAPTCHA and the Google Privacy Policy and Terms of Service apply.

Do not fill in this field:

This site is protected by reCAPTCHA and the Google Privacy Policy and Terms of Service apply.

Do not fill in this field:

This site is protected by reCAPTCHA and the Google Privacy Policy and Terms of Service apply.

Do not fill in this field:

This site is protected by reCAPTCHA and the Google Privacy Policy and Terms of Service apply.

$

Do not fill in this field:

This site is protected by reCAPTCHA and the Google Privacy Policy and Terms of Service apply.
