




Signature One Realty Group logo
Contact

Building Relationships Based on Trust, Honesty and Dedication

253 Van Vorst RoadBallston Lake, NY 12019Price: $475,000

  • Price: $475,000
  • Est. Mortgage of $/month
  • 2 Days on Market
$
$
%
$/month over payments
Federal 30-year interest rate: 6.49% last updated on Jul 9, 2026
* All Figures are estimates. Check with your bank or proposed mortgage company for actual interest rates.
This product uses the FRED® API but is not endorsed or certified by the Federal Reserve Bank of St. Louis.
  • $475,000List Price
  • 4Bedrooms
  • 2Bathrooms
  • 0.41Acreage
  • 2,472Square Feet
Listed by Kerry Loiselle of Sterling Real Estate Group
New Listing

Listing Tools

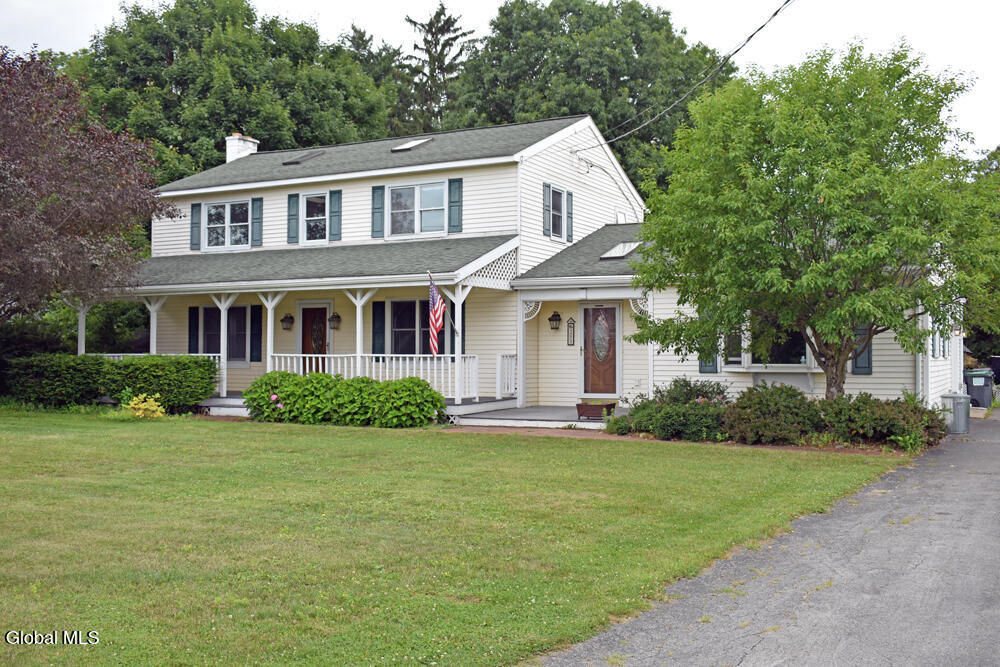
Welcome home to this beautifully maintained Colonial offering 2,472 square feet of comfortable living space in the highly sought-after Burnt Hills-Ballston Lake School District. This spacious home features 4 bedrooms and 2 full bathrooms, providing plenty of room for family, guests, or a home office. Step inside to discover stunning Brazilian cherry hardwood floors that flow throughout the home, creating warmth and timeless elegance. Skylights fill the living spaces with abundant natural light, enhancing the bright and inviting atmosphere. Enjoy outdoor living on the expansive composite deck--perfect for entertaining, dining, or simply relaxing. The large covered front porch offers classic curb appeal and a welcoming place to unwind. Pet owners will appreciate the fully fenced dog area, while the .41-acre lot provides space for gardening, recreation, and outdoor enjoyment. Additional highlights include a one-car garage, generous living areas, and the charm and character of a traditional Colonial with thoughtful updates including granite counters, soft close cabinets, large soaker tub, and gas fireplace. This home combines comfort, style, and functionality in a desirable neighborhood. Don't miss your opportunity to make this exceptional property your next home!

Property Details of 253 Van Vorst Road

Property Details

Interior Features

Utilities and Appliances

Community

Map Location

Driving Directions

 "Based on information submitted to Global MLS as of July 10, 2026 8:44 AM UTC . All data is deemed reliable but is not guaranteed accurate by the MLS. All information should be independently reviewed and verified for accuracy. IDX information is provided exclusively for consumers’ personal, noncommercial use and may not be used for any purpose other than to identify prospective properties consumers may be interested in purchasing."

Hi there! How can we help you?

Contact us using the form below or give us a call.

Send Us A Message:

I agree to be contacted by Signature One Realty via call, email, and text. To opt-out, you can reply 'stop' at any time or click the unsubscribe link in the emails. Message and data rates may apply. Privacy Policy Link.

Do not fill in this field:

This site is protected by reCAPTCHA and the Google Privacy Policy and Terms of Service apply.

Hi there! How can we help you?

Contact us using the form below or give us a call.

Send Us A Message:

Do not fill in this field:

This site is protected by reCAPTCHA and the Google Privacy Policy and Terms of Service apply.

Hi there! How can we help you?

Contact us using the form below or give us a call.

Send Us A Message:

Do not fill in this field:

This site is protected by reCAPTCHA and the Google Privacy Policy and Terms of Service apply.

Do not fill in this field:

This site is protected by reCAPTCHA and the Google Privacy Policy and Terms of Service apply.

Do not fill in this field:

This site is protected by reCAPTCHA and the Google Privacy Policy and Terms of Service apply.

Do not fill in this field:

This site is protected by reCAPTCHA and the Google Privacy Policy and Terms of Service apply.

$

Do not fill in this field:

This site is protected by reCAPTCHA and the Google Privacy Policy and Terms of Service apply.
