




Signature One Realty Group logo
Contact

Building Relationships Based on Trust, Honesty and Dedication

7 Brandell LaneMiddle Grove, NY 12850Price: $439,999

  • Price: $439,999
  • Est. Mortgage of $/month
  • 1 Day on Market
$
$
%
$/month over payments
Federal 30-year interest rate: 6.55% last updated on Jul 16, 2026
* All Figures are estimates. Check with your bank or proposed mortgage company for actual interest rates.
This product uses the FRED® API but is not endorsed or certified by the Federal Reserve Bank of St. Louis.
  • $439,999List Price
  • 3Bedrooms
  • 3Bathrooms
  • 1.15Acreage
  • 2,482Square Feet
Listed by Lucero Rivas of Howard Hanna Capital Inc
Open House

Listing Tools

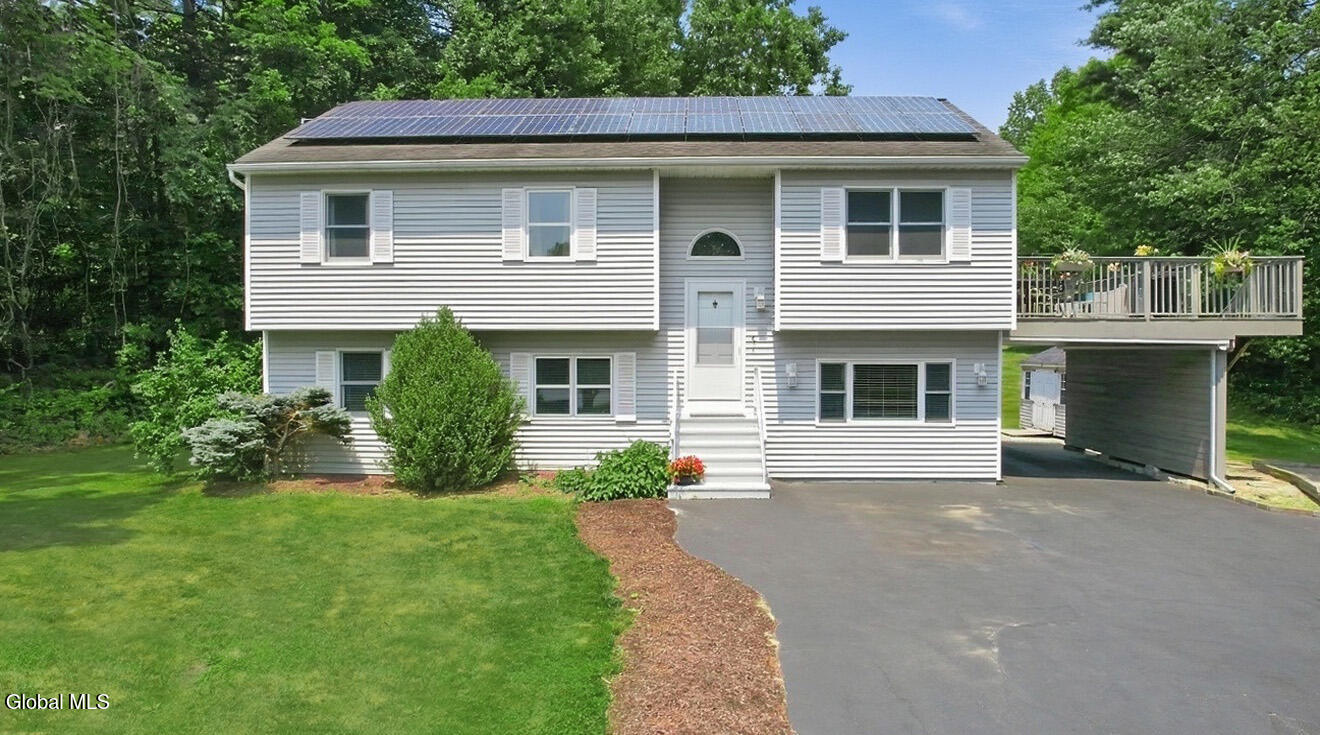
Nestled on 1.15 acres just 5 miles to Downtown Saratoga, this spacious, beautifully maintained 3-bedroom, 3-full-bath home offers 2,482 square feet of finished living space with the flexibility of several living areas--ideal for multi-generational living, guests, or extended stays. Plenty of space to relax and entertain! A welcoming foyer with a radius transom window, classic wainscoting, and split stairway leads to both levels of the home. Upstairs, vaulted ceilings enhance the bright living spaces, including a comfortable living room with a breakfast bar and a pass-through to the dining area. The kitchen features stone countertops, a center island with storage, and ample workspace. From the dining area, exit through sliding glass doors to a large back deck. The primary suite includes two closets, a paddle fan, and an en-suite bath with tile flooring and a beautifully tiled tub surround with decorative inlay. The versatile lower level offers a family room featuring a beadboard ceiling, desk nook, and window blinds, plus a separate living room with sliding glass doors to the backyard. An eat-in kitchen includes upper and lower cabinetry and abundant storage. A study area provides the perfect home office space, and the bedroom includes a private en-suite bath. The oversized laundry room is exceptionally functional with four closets, large windows, lower cabinetry with countertop space, backyard access, and connections to both living areas. A unique bonus space adjoining one of the lower-level bathrooms offers excellent flexibility for a home business, hobby room, or personal studio. Complete with a hair-washing sink, large mirror, generous storage, and space for a styling chair or creative workspace, it can easily adapt to a variety of needs. Outside, enjoy a carport, solar panels, storage sheds, paver walkway, expansive back deck, and two fire pit areas, all surrounded by the privacy and space of a very generous lot.

Property Details of 7 Brandell Lane

Property Details

Interior Features

Utilities and Appliances

Community

Map Location

Driving Directions

 "Based on information submitted to Global MLS as of July 23, 2026 8:13 AM UTC . All data is deemed reliable but is not guaranteed accurate by the MLS. All information should be independently reviewed and verified for accuracy. IDX information is provided exclusively for consumers’ personal, noncommercial use and may not be used for any purpose other than to identify prospective properties consumers may be interested in purchasing."

Hi there! How can we help you?

Contact us using the form below or give us a call.

Send Us A Message:

I agree to be contacted by Signature One Realty via call, email, and text. To opt-out, you can reply 'stop' at any time or click the unsubscribe link in the emails. Message and data rates may apply. Privacy Policy Link.

Do not fill in this field:

This site is protected by reCAPTCHA and the Google Privacy Policy and Terms of Service apply.

Hi there! How can we help you?

Contact us using the form below or give us a call.

Send Us A Message:

Do not fill in this field:

This site is protected by reCAPTCHA and the Google Privacy Policy and Terms of Service apply.

Hi there! How can we help you?

Contact us using the form below or give us a call.

Send Us A Message:

Do not fill in this field:

This site is protected by reCAPTCHA and the Google Privacy Policy and Terms of Service apply.

Do not fill in this field:

This site is protected by reCAPTCHA and the Google Privacy Policy and Terms of Service apply.

Do not fill in this field:

This site is protected by reCAPTCHA and the Google Privacy Policy and Terms of Service apply.

Do not fill in this field:

This site is protected by reCAPTCHA and the Google Privacy Policy and Terms of Service apply.

$

Do not fill in this field:

This site is protected by reCAPTCHA and the Google Privacy Policy and Terms of Service apply.
