




Signature One Realty Group logo
Contact

Building Relationships Based on Trust, Honesty and Dedication

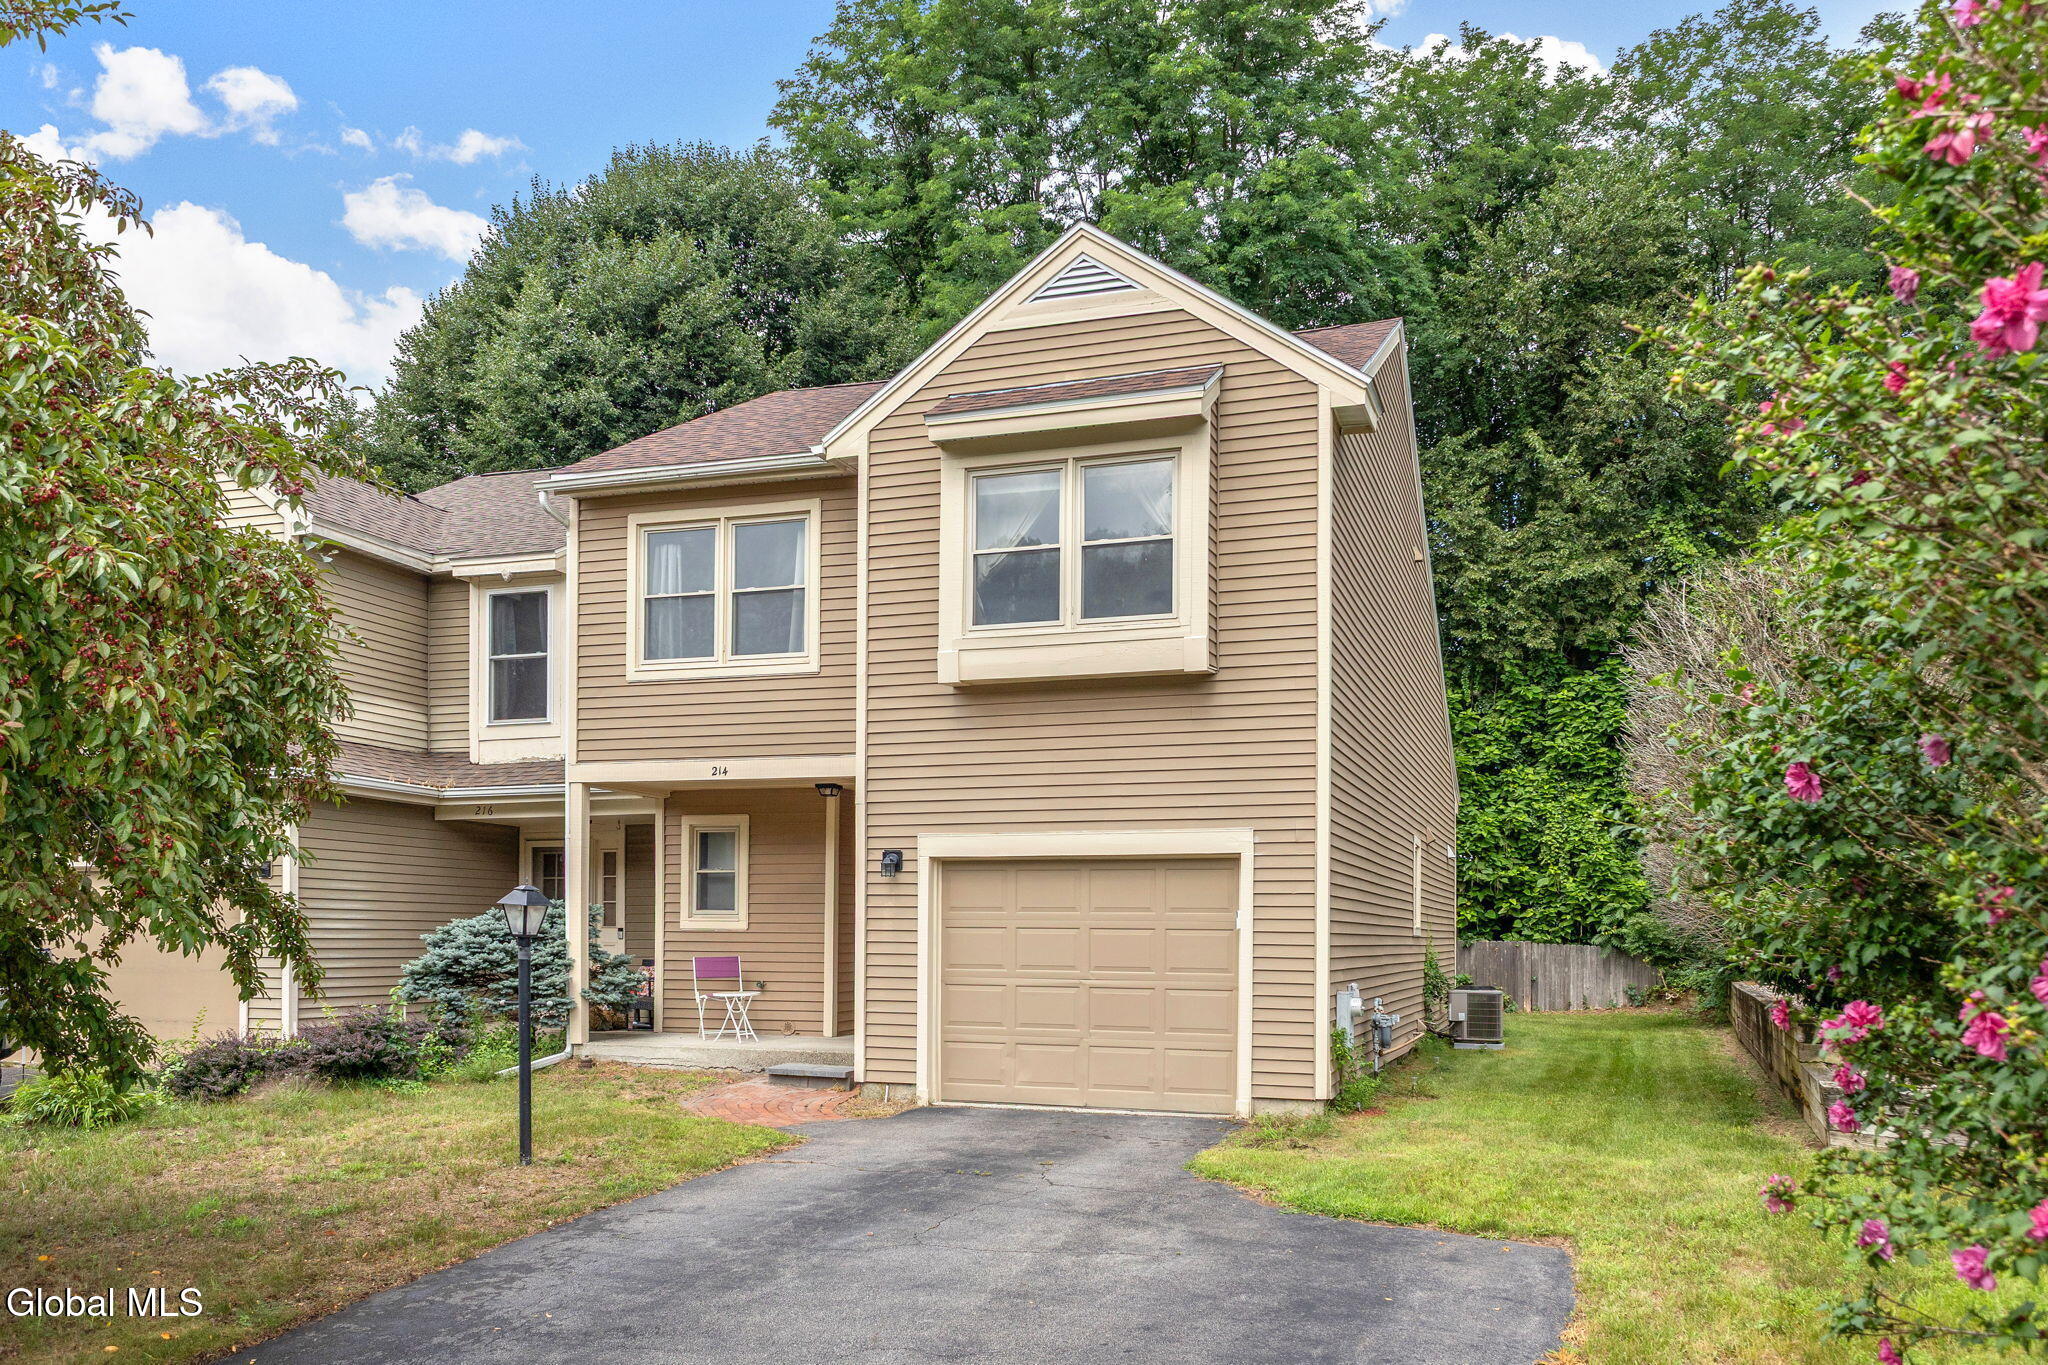
214 Walnut LaneSlingerlands, NY 12159Price: $389,900

  • Price: $389,900
  • Est. Mortgage of $/month
  • 47 Days on Market
$
$
%
$/month over payments
Federal 30-year interest rate: 6.71% last updated on Sep 3, 2026
* All Figures are estimates. Check with your bank or proposed mortgage company for actual interest rates.
This product uses the FRED® API but is not endorsed or certified by the Federal Reserve Bank of St. Louis.
  • $389,900List Price
  • 3Bedrooms
  • 3Bathrooms
  • 0.1Acreage
  • 1,509Square Feet
Listed by Brian A Amaral of Kellie Kieley Realty LLC
Active

Listing Tools

A hard-to-find layout in Guilderland's Covington Woods, this townhome offers 3 full baths, including a first-floor bedroom with its own full bath, plus a full basement. The first-floor suite is ideal for guests, multigenerational living, or a home office. Vaulted ceilings give the main living and dining areas an open, airy feel, while the custom kitchen features stainless steel appliances, a gas range, and a new refrigerator. The living area is currently separated from the front foyer by a doorway that can be removed for buyers who prefer a more open flow. Upstairs, two generously sized bedrooms each have access to a full bath, along with a flexible loft space perfect for a home office, workout area, or reading nook. The upstairs bath spaces include a connecting doorway that can be closed off to create two fully separate bath areas. Hardwood floors run throughout the main living areas. Recent improvements have refreshed the interior with crisp white window casings and base molding, complemented by wrought-iron-painted staircase and French door accents for a more modern look. Additional updates include a new roof (front 2019, rear 2026), an updated electrical panel (2026), and fresh paint in several areas. A one-car garage plus driveway space for four additional vehicles provides parking for up to five vehicles. Outside, a nice yard offers room to relax or entertain. Set in the Guilderland School District, the home is just a mile from Crossgates Mall and minutes from Albany Medical Center, SUNY, and the University at Albany, with convenient access to I-87, I-90, shopping, dining, and local parks. A low annual HOA fee helps keep the community grounds and entrance looking sharp.

Property Details of 214 Walnut Lane

Property Details

Interior Features

Exterior Features

Utilities and Appliances

Community

Map Location

Driving Directions

 "Based on information submitted to Global MLS as of September 8, 2026 11:14 AM UTC . All data is deemed reliable but is not guaranteed accurate by the MLS. All information should be independently reviewed and verified for accuracy. IDX information is provided exclusively for consumers’ personal, noncommercial use and may not be used for any purpose other than to identify prospective properties consumers may be interested in purchasing."

Hi there! How can we help you?

Contact us using the form below or give us a call.

Send Us A Message:

I agree to be contacted by Signature One Realty via call, email, and text. To opt-out, you can reply 'stop' at any time or click the unsubscribe link in the emails. Message and data rates may apply. Privacy Policy Link.

Do not fill in this field:

This site is protected by reCAPTCHA and the Google Privacy Policy and Terms of Service apply.

Hi there! How can we help you?

Contact us using the form below or give us a call.

Send Us A Message:

Do not fill in this field:

This site is protected by reCAPTCHA and the Google Privacy Policy and Terms of Service apply.

Hi there! How can we help you?

Contact us using the form below or give us a call.

Send Us A Message:

Do not fill in this field:

This site is protected by reCAPTCHA and the Google Privacy Policy and Terms of Service apply.

Do not fill in this field:

This site is protected by reCAPTCHA and the Google Privacy Policy and Terms of Service apply.

Do not fill in this field:

This site is protected by reCAPTCHA and the Google Privacy Policy and Terms of Service apply.

Do not fill in this field:

This site is protected by reCAPTCHA and the Google Privacy Policy and Terms of Service apply.

$

Do not fill in this field:

This site is protected by reCAPTCHA and the Google Privacy Policy and Terms of Service apply.
