




Signature One Realty Group logo
Contact

Building Relationships Based on Trust, Honesty and Dedication

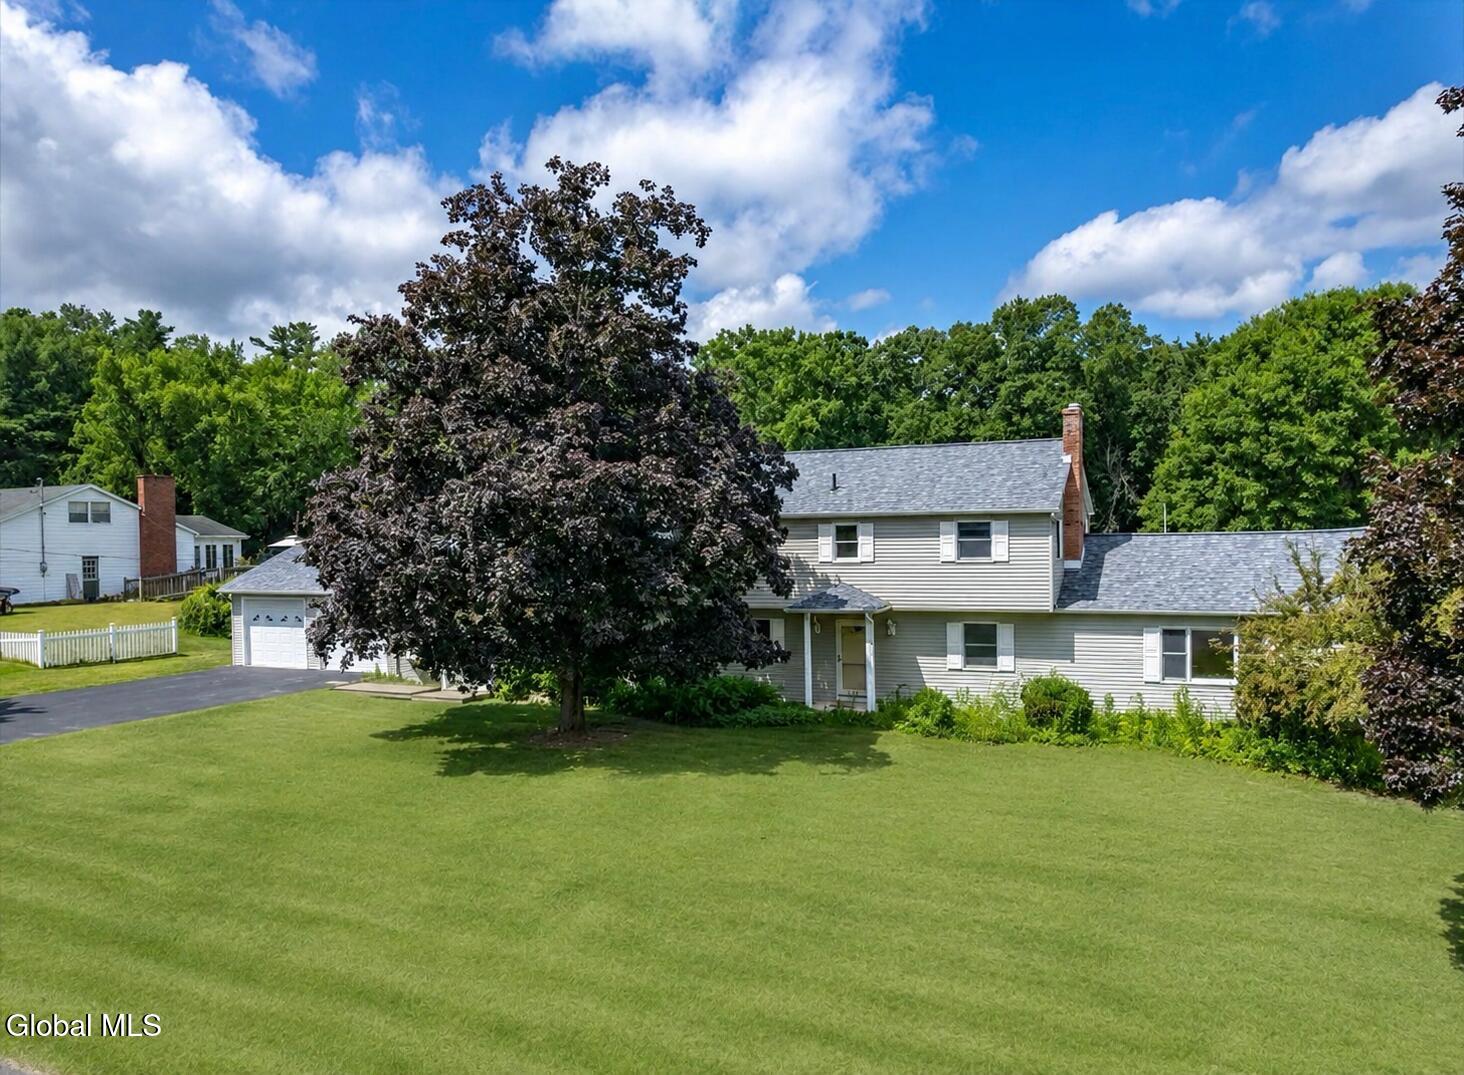
126 Wood Dale DriveBallston Lake, NY 12019Price: $599,900

  • Price: $599,900
  • Est. Mortgage of $/month
  • 2 Days on Market
$
$
%
$/month over payments
Federal 30-year interest rate: 6.58% last updated on Jul 23, 2026
* All Figures are estimates. Check with your bank or proposed mortgage company for actual interest rates.
This product uses the FRED® API but is not endorsed or certified by the Federal Reserve Bank of St. Louis.
  • $599,900List Price
  • 5Bedrooms
  • 5Bathrooms
  • 0.67Acreage
  • 3,800Square Feet
Listed by Jennifer L Fortune of Fortune Realty Group LLC
New Listing

Listing Tools

Welcome to this One of a Kind VanPatten ''Stans'' Model Offering a Spectacular 2016 In-Law Addition Designed For Multi-Generational Living or Endless Flexible Living Options! A Second Driveway Leads to the Oversized 2-Car Garage, Giving You a Total of 4 Garage Spaces & Exceptional Parking. The Thoughtfully Designed Addition is Connected to the Original Home By a Single Interior Door While Also Offering Its Own Full Walkout Basement, Creating Incredible Potential For Extended Family, Guests, or Private Living Quarters. Built In 2016, The Addition Features a Private Side Porch Entrance Leading into a Massive Great Room Soaring Ceilings & Endless Possibilities as a Living Room, Bedroom Suite, Recreation Room or Office. The Spacious En-Suite Bathroom Offers a Stand-Up Shower, Separate Soaking Tub, Extensive Cabinet Storage & a Walk-In Closet. Additional Features Include Central Air, Forced Natural Gas Heat, Recessed Lighting, Paddle Fans, Security System, Surround Sound & More! The Incredible Rear Sunroom is The Perfect Year-Round Entertaining Space w/an Electric Fireplace, Two Mini-Split Units, Walls of Windows, Door Access to the Side Yard, Access to The Rear Deck, Plus Built-In Cabinetry w/a Sink & Refrigerator. The Oversized 2-Car Garage Features Epoxy Flooring & Updated Electrical. The Original Home Continues to Impress w/Hardwood Floors Under Remaining Carpet, Including Both Living Rooms & The Staircase, A Brick Fireplace w/Built-Ins, Zoned Heating, Two Half Bathrooms on the Main Level, & a Convenient Main Level Laundry Room w/a Spacious Walk-In Pantry & a 2nd Refrigerator. Major Updates Include New Roof 2025, Newer Vinyl Siding & Replacement Windows. Don't Miss The Full Walkout Basement Beneath The Newer Addition Offering Tremendous Future Potential! w/two Separate Walkout Entrances & 4 Large Full-Size Windows, The Lower Level Provides Outstanding Opportunities for Additional Finished Living Space. 12/25 $40k ADK Basement System w/Warranty. Whole House Generator.

Property Details of 126 Wood Dale Drive

Property Details

Interior Features

Exterior Features

Utilities and Appliances

Community

Map Location

Driving Directions

 "Based on information submitted to Global MLS as of July 30, 2026 7:44 AM UTC . All data is deemed reliable but is not guaranteed accurate by the MLS. All information should be independently reviewed and verified for accuracy. IDX information is provided exclusively for consumers’ personal, noncommercial use and may not be used for any purpose other than to identify prospective properties consumers may be interested in purchasing."

Hi there! How can we help you?

Contact us using the form below or give us a call.

Send Us A Message:

I agree to be contacted by Signature One Realty via call, email, and text. To opt-out, you can reply 'stop' at any time or click the unsubscribe link in the emails. Message and data rates may apply. Privacy Policy Link.

Do not fill in this field:

This site is protected by reCAPTCHA and the Google Privacy Policy and Terms of Service apply.

Hi there! How can we help you?

Contact us using the form below or give us a call.

Send Us A Message:

Do not fill in this field:

This site is protected by reCAPTCHA and the Google Privacy Policy and Terms of Service apply.

Hi there! How can we help you?

Contact us using the form below or give us a call.

Send Us A Message:

Do not fill in this field:

This site is protected by reCAPTCHA and the Google Privacy Policy and Terms of Service apply.

Do not fill in this field:

This site is protected by reCAPTCHA and the Google Privacy Policy and Terms of Service apply.

Do not fill in this field:

This site is protected by reCAPTCHA and the Google Privacy Policy and Terms of Service apply.

Do not fill in this field:

This site is protected by reCAPTCHA and the Google Privacy Policy and Terms of Service apply.

$

Do not fill in this field:

This site is protected by reCAPTCHA and the Google Privacy Policy and Terms of Service apply.
