




Signature One Realty Group logo
Contact

Building Relationships Based on Trust, Honesty and Dedication

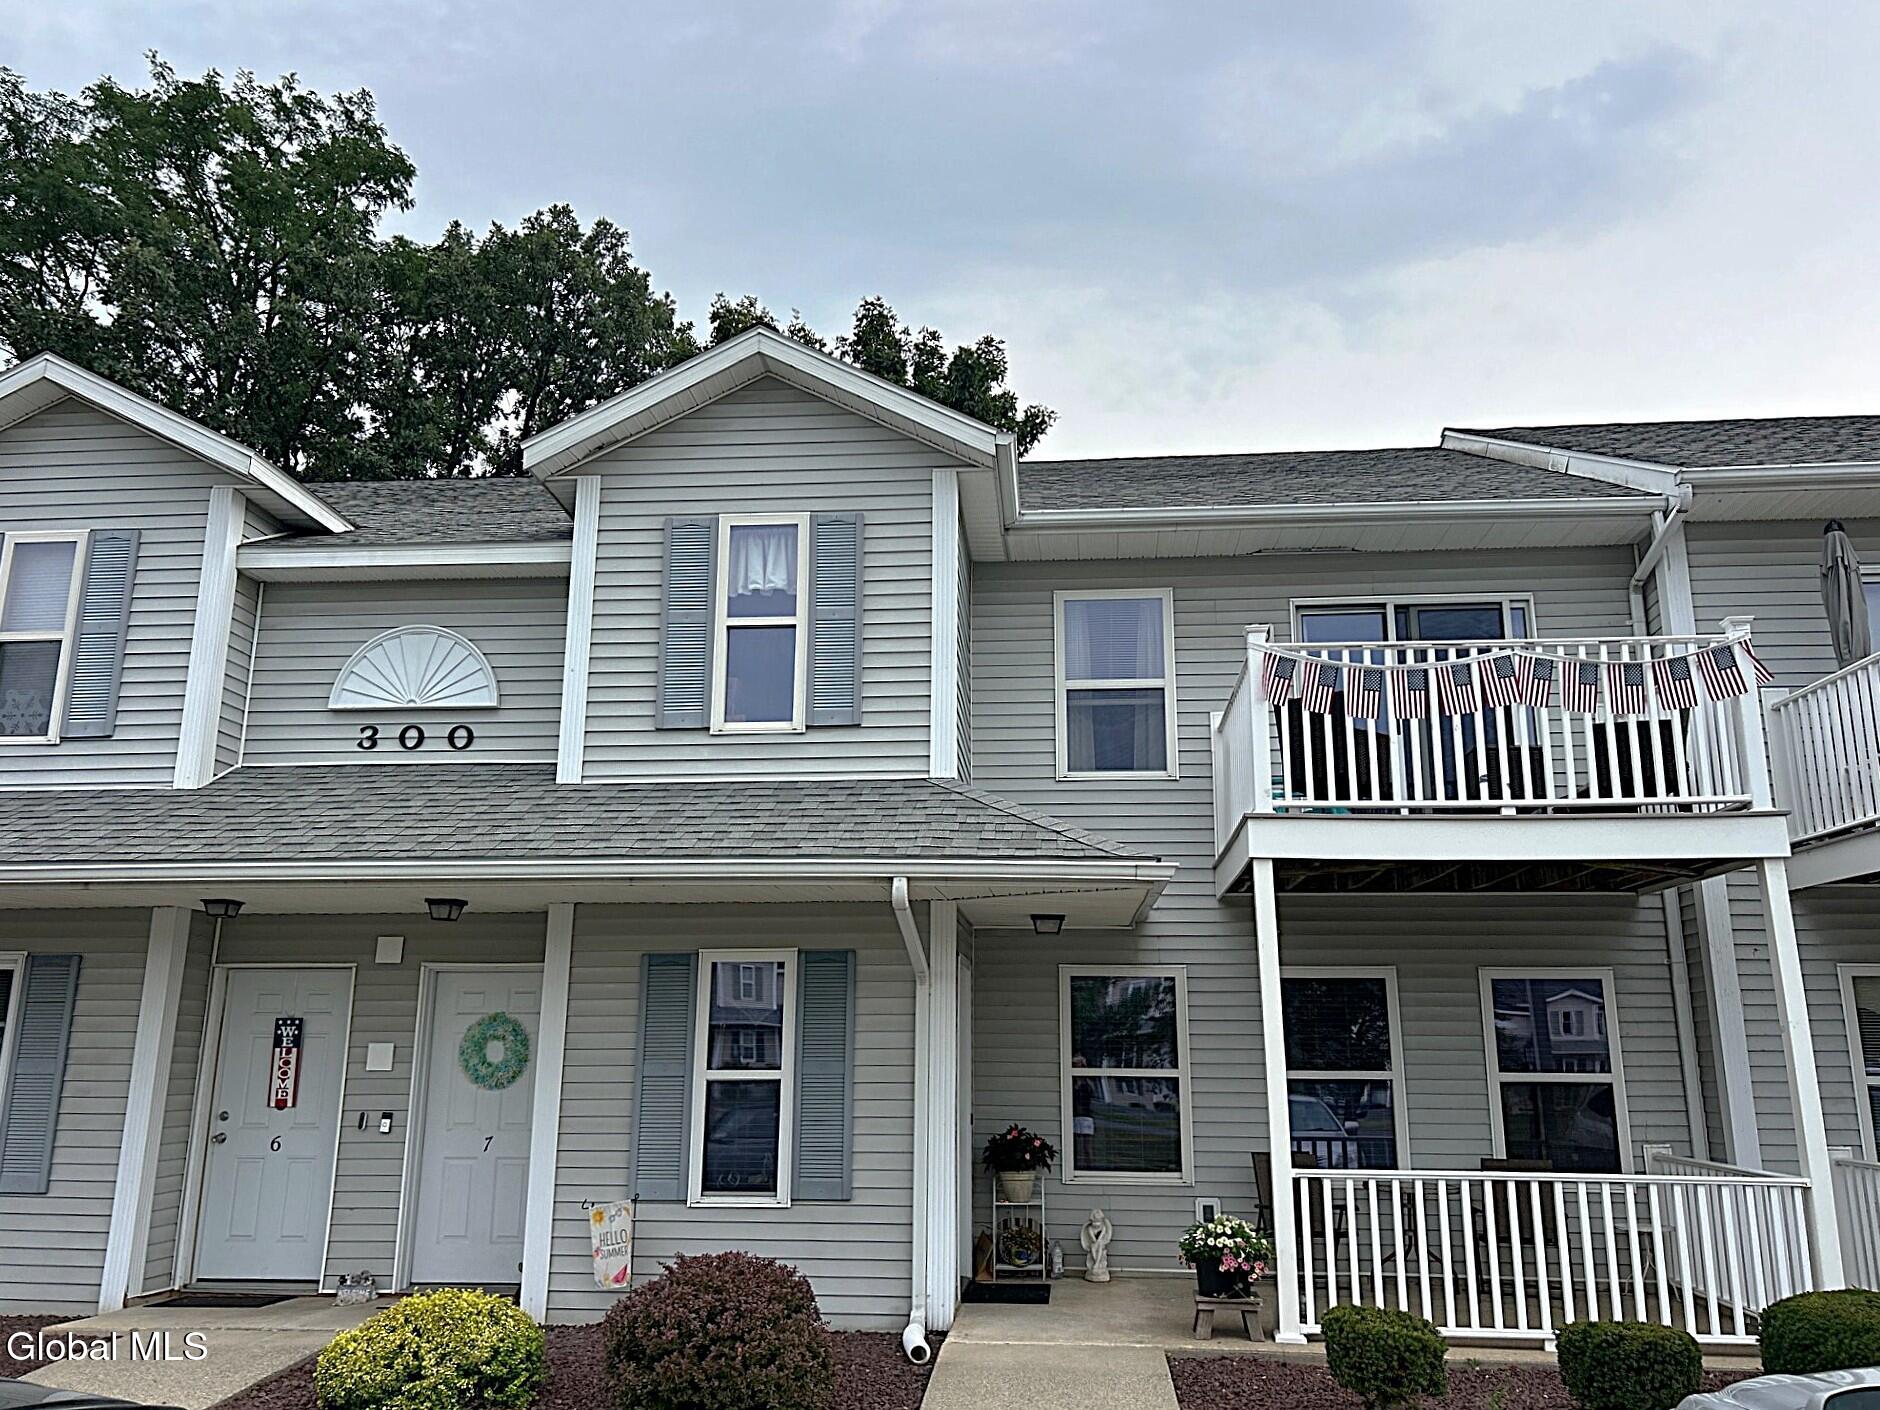
307 Cambridge Manor DriveScotia, NY 12302Price: $225,000

  • Price: $225,000
  • Est. Mortgage of $/month
  • 2 Days on Market
$
$
%
$/month over payments
Federal 30-year interest rate: 6.66% last updated on Jul 30, 2026
* All Figures are estimates. Check with your bank or proposed mortgage company for actual interest rates.
This product uses the FRED® API but is not endorsed or certified by the Federal Reserve Bank of St. Louis.
  • $225,000List Price
  • 2Bedrooms
  • 1Bathrooms
  • 0.04Acreage
  • 1,100Square Feet
Listed by Maribeth Duclos of Coldwell Banker Prime Properties
Open House

Listing Tools

Imagine weekends without a lawnmower in sight. This two-bedroom, one-bathroom condo in Scotia hands you the keys to a lifestyle where someone else handles the shoveling, the mowing, and the mulch--leaving you free to actually enjoy where you live. Inside, two comfortable bedrooms and a well-planned bathroom keep things simple and smart, ideal for anyone seeking an efficient, right-sized layout. Every square foot earns its place, and the layout flows with an easy, unfussy logic. The real draw, though, lives just outside your door. Community perks include a large inground pool for lazy summer afternoons, tennis courts for the competitive types, and a clubhouse ready for gatherings big and small. It's resort-style living without the resort-style price tag. Then there's the neighborhood. Legacy Park sits just around the corner for morning strolls, while Scotia's beloved Jumpin'Jack's Drive-In delivers riverside burgers and nostalgia in equal measure. Gabriel's Supermarket keeps errands quick, Mohawk River Boat Tours add a splash of adventure, and Socha Plaza covers everyday essentials. Add a well-regarded school system and notably low taxes, and the value here practically speaks for itself. Schedule your private showing today and discover just how good uncomplicated living can feel.

Property Details of 307 Cambridge Manor Drive

Property Details

Interior Features

Exterior Features

Utilities and Appliances

Community

Map Location

Driving Directions

 "Based on information submitted to Global MLS as of July 31, 2026 8:13 AM UTC . All data is deemed reliable but is not guaranteed accurate by the MLS. All information should be independently reviewed and verified for accuracy. IDX information is provided exclusively for consumers’ personal, noncommercial use and may not be used for any purpose other than to identify prospective properties consumers may be interested in purchasing."

Hi there! How can we help you?

Contact us using the form below or give us a call.

Send Us A Message:

I agree to be contacted by Signature One Realty via call, email, and text. To opt-out, you can reply 'stop' at any time or click the unsubscribe link in the emails. Message and data rates may apply. Privacy Policy Link.

Do not fill in this field:

This site is protected by reCAPTCHA and the Google Privacy Policy and Terms of Service apply.

Hi there! How can we help you?

Contact us using the form below or give us a call.

Send Us A Message:

Do not fill in this field:

This site is protected by reCAPTCHA and the Google Privacy Policy and Terms of Service apply.

Hi there! How can we help you?

Contact us using the form below or give us a call.

Send Us A Message:

Do not fill in this field:

This site is protected by reCAPTCHA and the Google Privacy Policy and Terms of Service apply.

Do not fill in this field:

This site is protected by reCAPTCHA and the Google Privacy Policy and Terms of Service apply.

Do not fill in this field:

This site is protected by reCAPTCHA and the Google Privacy Policy and Terms of Service apply.

Do not fill in this field:

This site is protected by reCAPTCHA and the Google Privacy Policy and Terms of Service apply.

$

Do not fill in this field:

This site is protected by reCAPTCHA and the Google Privacy Policy and Terms of Service apply.
