




Signature One Realty Group logo
Contact

Building Relationships Based on Trust, Honesty and Dedication

L 8.201 Salsburg RoadDelanson, NY 12053Price: $764,395

  • Price: $764,395
  • Est. Mortgage of $/month
  • 2 Days on Market
$
$
%
$/month over payments
Federal 30-year interest rate: 6.66% last updated on Jul 30, 2026
* All Figures are estimates. Check with your bank or proposed mortgage company for actual interest rates.
This product uses the FRED® API but is not endorsed or certified by the Federal Reserve Bank of St. Louis.
  • $764,395List Price
  • 3Bedrooms
  • 2Bathrooms
  • 8.38Acreage
  • 1,862Square Feet
Listed by Donna C Kelly of Find Advisors
New Listing

Listing Tools

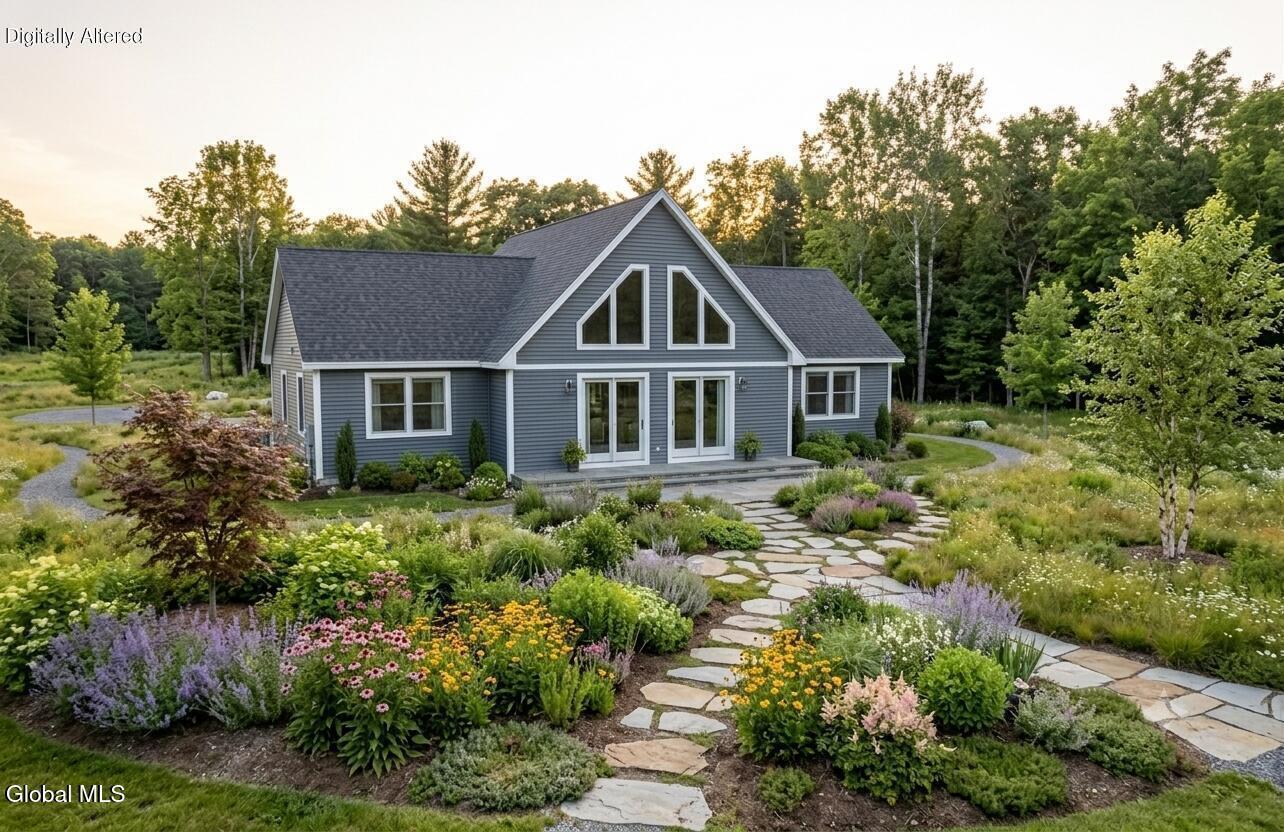
To be built! Welcome to your dream private oasis on 8 acres along picturesque Salsburg Road in Delanson. This exceptional property offers the rare opportunity to build The Payton model, precision-designed by modular home builder Bill Lake Homes and expertly constructed by Advantage Builders. Situated on a beautiful 8-acre lot complete with established private nature and walking trails woven throughout the parcel, this home is a tranquil sanctuary boasting expansive front window arrays specifically positioned to capture panoramic sunrises and sunsets. The Payton model features a main-floor layout of 1,862 square feet with 3 bedrooms and 2 full bathrooms on a 44' x 54' footprint. Step inside to a dramatic open-concept Great Room featuring soaring double-height ceilings open to above, centered around grand front windows that flood the home with natural light. Seamlessly connected is the open dining room and a chef-ready kitchen complete with ample counter space and a corner pantry. The primary bedroom suite serves as a private main-floor retreat featuring a walk-in closet and an en-suite primary bath with a dual-sink vanity and full tub/shower. Two additional main-floor bedrooms share access to the second full hall bath, positioned near the dedicated main-floor laundry room. For buyers needing more space, an optional second-floor expansion brings the total home to 2,383 square feet, adding an expansive 14'5'' x 18'0'' fourth bedroom, a third full bath, and a hallway loft overlooking the Great Room. Because this is a spec home opportunity, working alongside Advantage Builders allows you the unique advantage of selecting your own custom interior finishes, cabinetry, flooring, and lighting options to tailor this home to your personal taste before construction begins. Enjoy complete peace, privacy, and scenic luxury in a custom-built home designed to fit your lifestyle. . Photos are digital renderings and virtually staged for illustration purposes.

Property Details of L 8.201 Salsburg Road

Property Details

Interior Features

Utilities and Appliances

Map Location

Driving Directions

 "Based on information submitted to Global MLS as of August 1, 2026 8:13 AM UTC . All data is deemed reliable but is not guaranteed accurate by the MLS. All information should be independently reviewed and verified for accuracy. IDX information is provided exclusively for consumers’ personal, noncommercial use and may not be used for any purpose other than to identify prospective properties consumers may be interested in purchasing."

Hi there! How can we help you?

Contact us using the form below or give us a call.

Send Us A Message:

I agree to be contacted by Signature One Realty via call, email, and text. To opt-out, you can reply 'stop' at any time or click the unsubscribe link in the emails. Message and data rates may apply. Privacy Policy Link.

Do not fill in this field:

This site is protected by reCAPTCHA and the Google Privacy Policy and Terms of Service apply.

Hi there! How can we help you?

Contact us using the form below or give us a call.

Send Us A Message:

Do not fill in this field:

This site is protected by reCAPTCHA and the Google Privacy Policy and Terms of Service apply.

Hi there! How can we help you?

Contact us using the form below or give us a call.

Send Us A Message:

Do not fill in this field:

This site is protected by reCAPTCHA and the Google Privacy Policy and Terms of Service apply.

Do not fill in this field:

This site is protected by reCAPTCHA and the Google Privacy Policy and Terms of Service apply.

Do not fill in this field:

This site is protected by reCAPTCHA and the Google Privacy Policy and Terms of Service apply.

Do not fill in this field:

This site is protected by reCAPTCHA and the Google Privacy Policy and Terms of Service apply.

$

Do not fill in this field:

This site is protected by reCAPTCHA and the Google Privacy Policy and Terms of Service apply.
