




Signature One Realty Group logo
Contact

Building Relationships Based on Trust, Honesty and Dedication

9 Chauncy CourtBurnt Hills, NY 12027Price: $749,900

  • Price: $749,900
  • Est. Mortgage of $/month
  • 2 Days on Market
$
$
%
$/month over payments
Federal 30-year interest rate: 6.69% last updated on Aug 6, 2026
* All Figures are estimates. Check with your bank or proposed mortgage company for actual interest rates.
This product uses the FRED® API but is not endorsed or certified by the Federal Reserve Bank of St. Louis.
  • $749,900List Price
  • 4Bedrooms
  • 3Bathrooms
  • 1.1Acreage
  • 3,447Square Feet
Listed by Jodi A Leonard of Coldwell Banker Prime Properties
Open House

Listing Tools

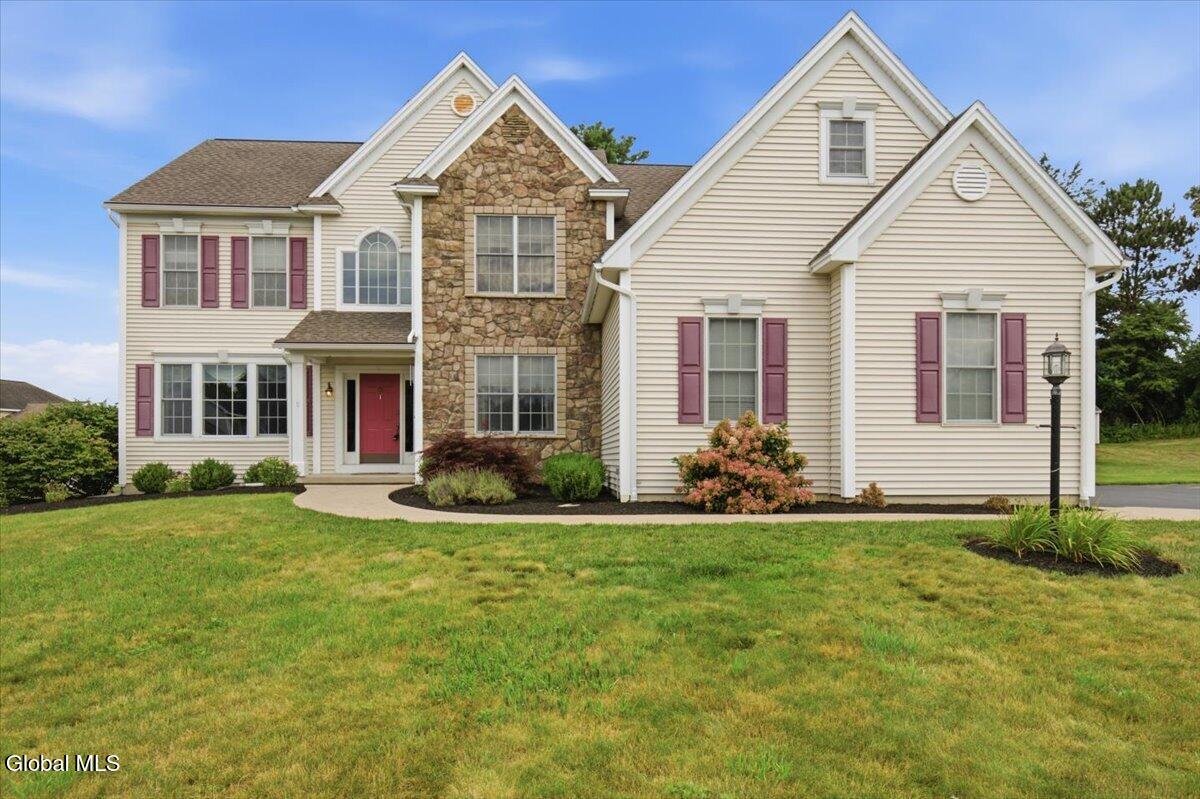
Captivating Luxury Colonial in Burnt Hills! Discover this 3,447 square ft gem Built by Belmonte Builders; blending opulent style and practical comfort. This residence is nestled on over an acre of scenic tranquility that backs up to a walking trails. The home showcases an exquisite, open floor plan with a palatial four-season room; perfect for entertaining. A chef's dream awaits in the kitchen, adorned with a robust island, granite countertops, and hand-crafted cabinets. With a large family room and formal dining space, this home also offers an office on the main floor. In addition to all of the space on the first floor, there are 4 bedrooms on the upper floor. The Primary Suite offers a huge walk-in closet that can easily work as another office space or nursery. Emphasizing ambiance, this home features vaulted ceilings, bountiful natural light, new hardwood flooring upstairs in the hallway, ceramic baths, and wall to wall carpeting in the bedrooms. The basement opens to numerous possibilities for further space customization. Convenience is key with easy access to Saratoga and Albany. Embrace this exclusive opportunity within the highly coveted Burnt Hills School District. Open House Sunday August 9th 1-3pm Contact the listing agent now for a spectacular showing!

Property Details of 9 Chauncy Court

Property Details

Interior Features

Exterior Features

Utilities and Appliances

Community

Map Location

Driving Directions

 "Based on information submitted to Global MLS as of August 8, 2026 8:13 AM UTC . All data is deemed reliable but is not guaranteed accurate by the MLS. All information should be independently reviewed and verified for accuracy. IDX information is provided exclusively for consumers’ personal, noncommercial use and may not be used for any purpose other than to identify prospective properties consumers may be interested in purchasing."

Hi there! How can we help you?

Contact us using the form below or give us a call.

Send Us A Message:

I agree to be contacted by Signature One Realty via call, email, and text. To opt-out, you can reply 'stop' at any time or click the unsubscribe link in the emails. Message and data rates may apply. Privacy Policy Link.

Do not fill in this field:

This site is protected by reCAPTCHA and the Google Privacy Policy and Terms of Service apply.

Hi there! How can we help you?

Contact us using the form below or give us a call.

Send Us A Message:

Do not fill in this field:

This site is protected by reCAPTCHA and the Google Privacy Policy and Terms of Service apply.

Hi there! How can we help you?

Contact us using the form below or give us a call.

Send Us A Message:

Do not fill in this field:

This site is protected by reCAPTCHA and the Google Privacy Policy and Terms of Service apply.

Do not fill in this field:

This site is protected by reCAPTCHA and the Google Privacy Policy and Terms of Service apply.

Do not fill in this field:

This site is protected by reCAPTCHA and the Google Privacy Policy and Terms of Service apply.

Do not fill in this field:

This site is protected by reCAPTCHA and the Google Privacy Policy and Terms of Service apply.

$

Do not fill in this field:

This site is protected by reCAPTCHA and the Google Privacy Policy and Terms of Service apply.
