




Signature One Realty Group logo
Contact

Building Relationships Based on Trust, Honesty and Dedication

9042 Graphite Mountain RoadHague, NY 12836Price: $449,990

  • Price: $449,990
  • Est. Mortgage of $/month
  • 1 Day on Market
$
$
%
$/month over payments
Federal 30-year interest rate: 6.69% last updated on Aug 6, 2026
* All Figures are estimates. Check with your bank or proposed mortgage company for actual interest rates.
This product uses the FRED® API but is not endorsed or certified by the Federal Reserve Bank of St. Louis.
  • $449,990List Price
  • 4Bedrooms
  • 3Bathrooms
  • 2.25Acreage
  • 2,415Square Feet
Listed by Kathryn J Ramant of NLG Realty.com
New Listing

Listing Tools

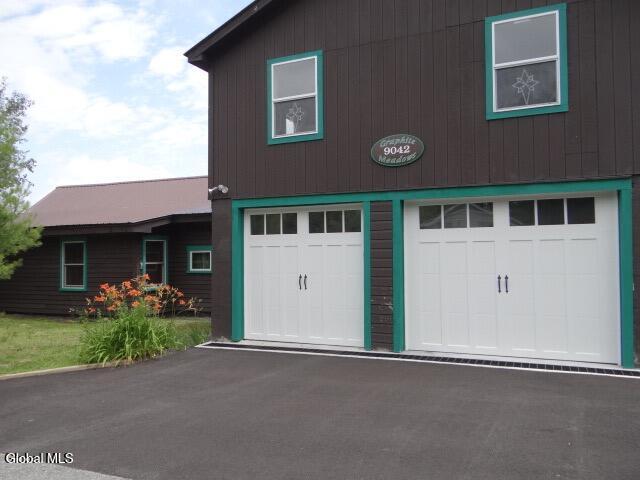
This 1950's farmhouse, partially updated and remodeled in 1970 and again in 2016 is only 6 minutes from the Hague Town beach and boat launch on Lake George and 45 minutes from Gore mountain ski area. It is a year round home with 4 bedrooms, 3 bathrooms, living room, dining room, kitchen, breakfast/sunroom.\ and a second floor loft area. It is attached to an oversized 2 car garage with a 2 bedroom,1 bath apartment with a sun room and deck over it. Lots of parking on a long wide paved driveway with a new shed. Decks on both the home and apartment overlook a vintage barn with the the Adirondack and Vermont mountains in the distance. Hiking areas are nearby as are many other recreational activities including snowmobile trails and the Hague Fish and Game Club. This listing includes a sub divided adjacent building 1.32 acre lot (parcel number 522600 24.-1-43.2) for a total of three and a half acres of mowed lawn and meadow backed up to a forested area. The custom remodeled home has country charm with reclaimed beams giving a unique look. The back of the house has many windows facing the large backyard and the vintage barn. With 15 off the road parking spots, 4 bedrooms in the main house, plus the apartment this property would be a great family compound or an Air B & B

Property Details of 9042 Graphite Mountain Road

Property Details

Interior Features

Exterior Features

Utilities and Appliances

Community

Map Location

Driving Directions

 "Based on information submitted to Global MLS as of August 10, 2026 6:43 AM UTC . All data is deemed reliable but is not guaranteed accurate by the MLS. All information should be independently reviewed and verified for accuracy. IDX information is provided exclusively for consumers’ personal, noncommercial use and may not be used for any purpose other than to identify prospective properties consumers may be interested in purchasing."

Hi there! How can we help you?

Contact us using the form below or give us a call.

Send Us A Message:

I agree to be contacted by Signature One Realty via call, email, and text. To opt-out, you can reply 'stop' at any time or click the unsubscribe link in the emails. Message and data rates may apply. Privacy Policy Link.

Do not fill in this field:

This site is protected by reCAPTCHA and the Google Privacy Policy and Terms of Service apply.

Hi there! How can we help you?

Contact us using the form below or give us a call.

Send Us A Message:

Do not fill in this field:

This site is protected by reCAPTCHA and the Google Privacy Policy and Terms of Service apply.

Hi there! How can we help you?

Contact us using the form below or give us a call.

Send Us A Message:

Do not fill in this field:

This site is protected by reCAPTCHA and the Google Privacy Policy and Terms of Service apply.

Do not fill in this field:

This site is protected by reCAPTCHA and the Google Privacy Policy and Terms of Service apply.

Do not fill in this field:

This site is protected by reCAPTCHA and the Google Privacy Policy and Terms of Service apply.

Do not fill in this field:

This site is protected by reCAPTCHA and the Google Privacy Policy and Terms of Service apply.

$

Do not fill in this field:

This site is protected by reCAPTCHA and the Google Privacy Policy and Terms of Service apply.
