




Signature One Realty Group logo
Contact

Building Relationships Based on Trust, Honesty and Dedication

4 North StreetBallston Lake, NY 12019Price: $495,000

  • Price: $495,000
  • Est. Mortgage of $/month
  • 47 Days on Market
$
$
%
$/month over payments
Federal 30-year interest rate: 6.95% last updated on Sep 17, 2026
* All Figures are estimates. Check with your bank or proposed mortgage company for actual interest rates.
This product uses the FRED® API but is not endorsed or certified by the Federal Reserve Bank of St. Louis.
  • $495,000List Price
  • 3Bedrooms
  • 3Bathrooms
  • 0.56Acreage
  • 2,100Square Feet
Listed by Christopher Y Wright of Saratoga Spa Realty LLC
Active

Listing Tools

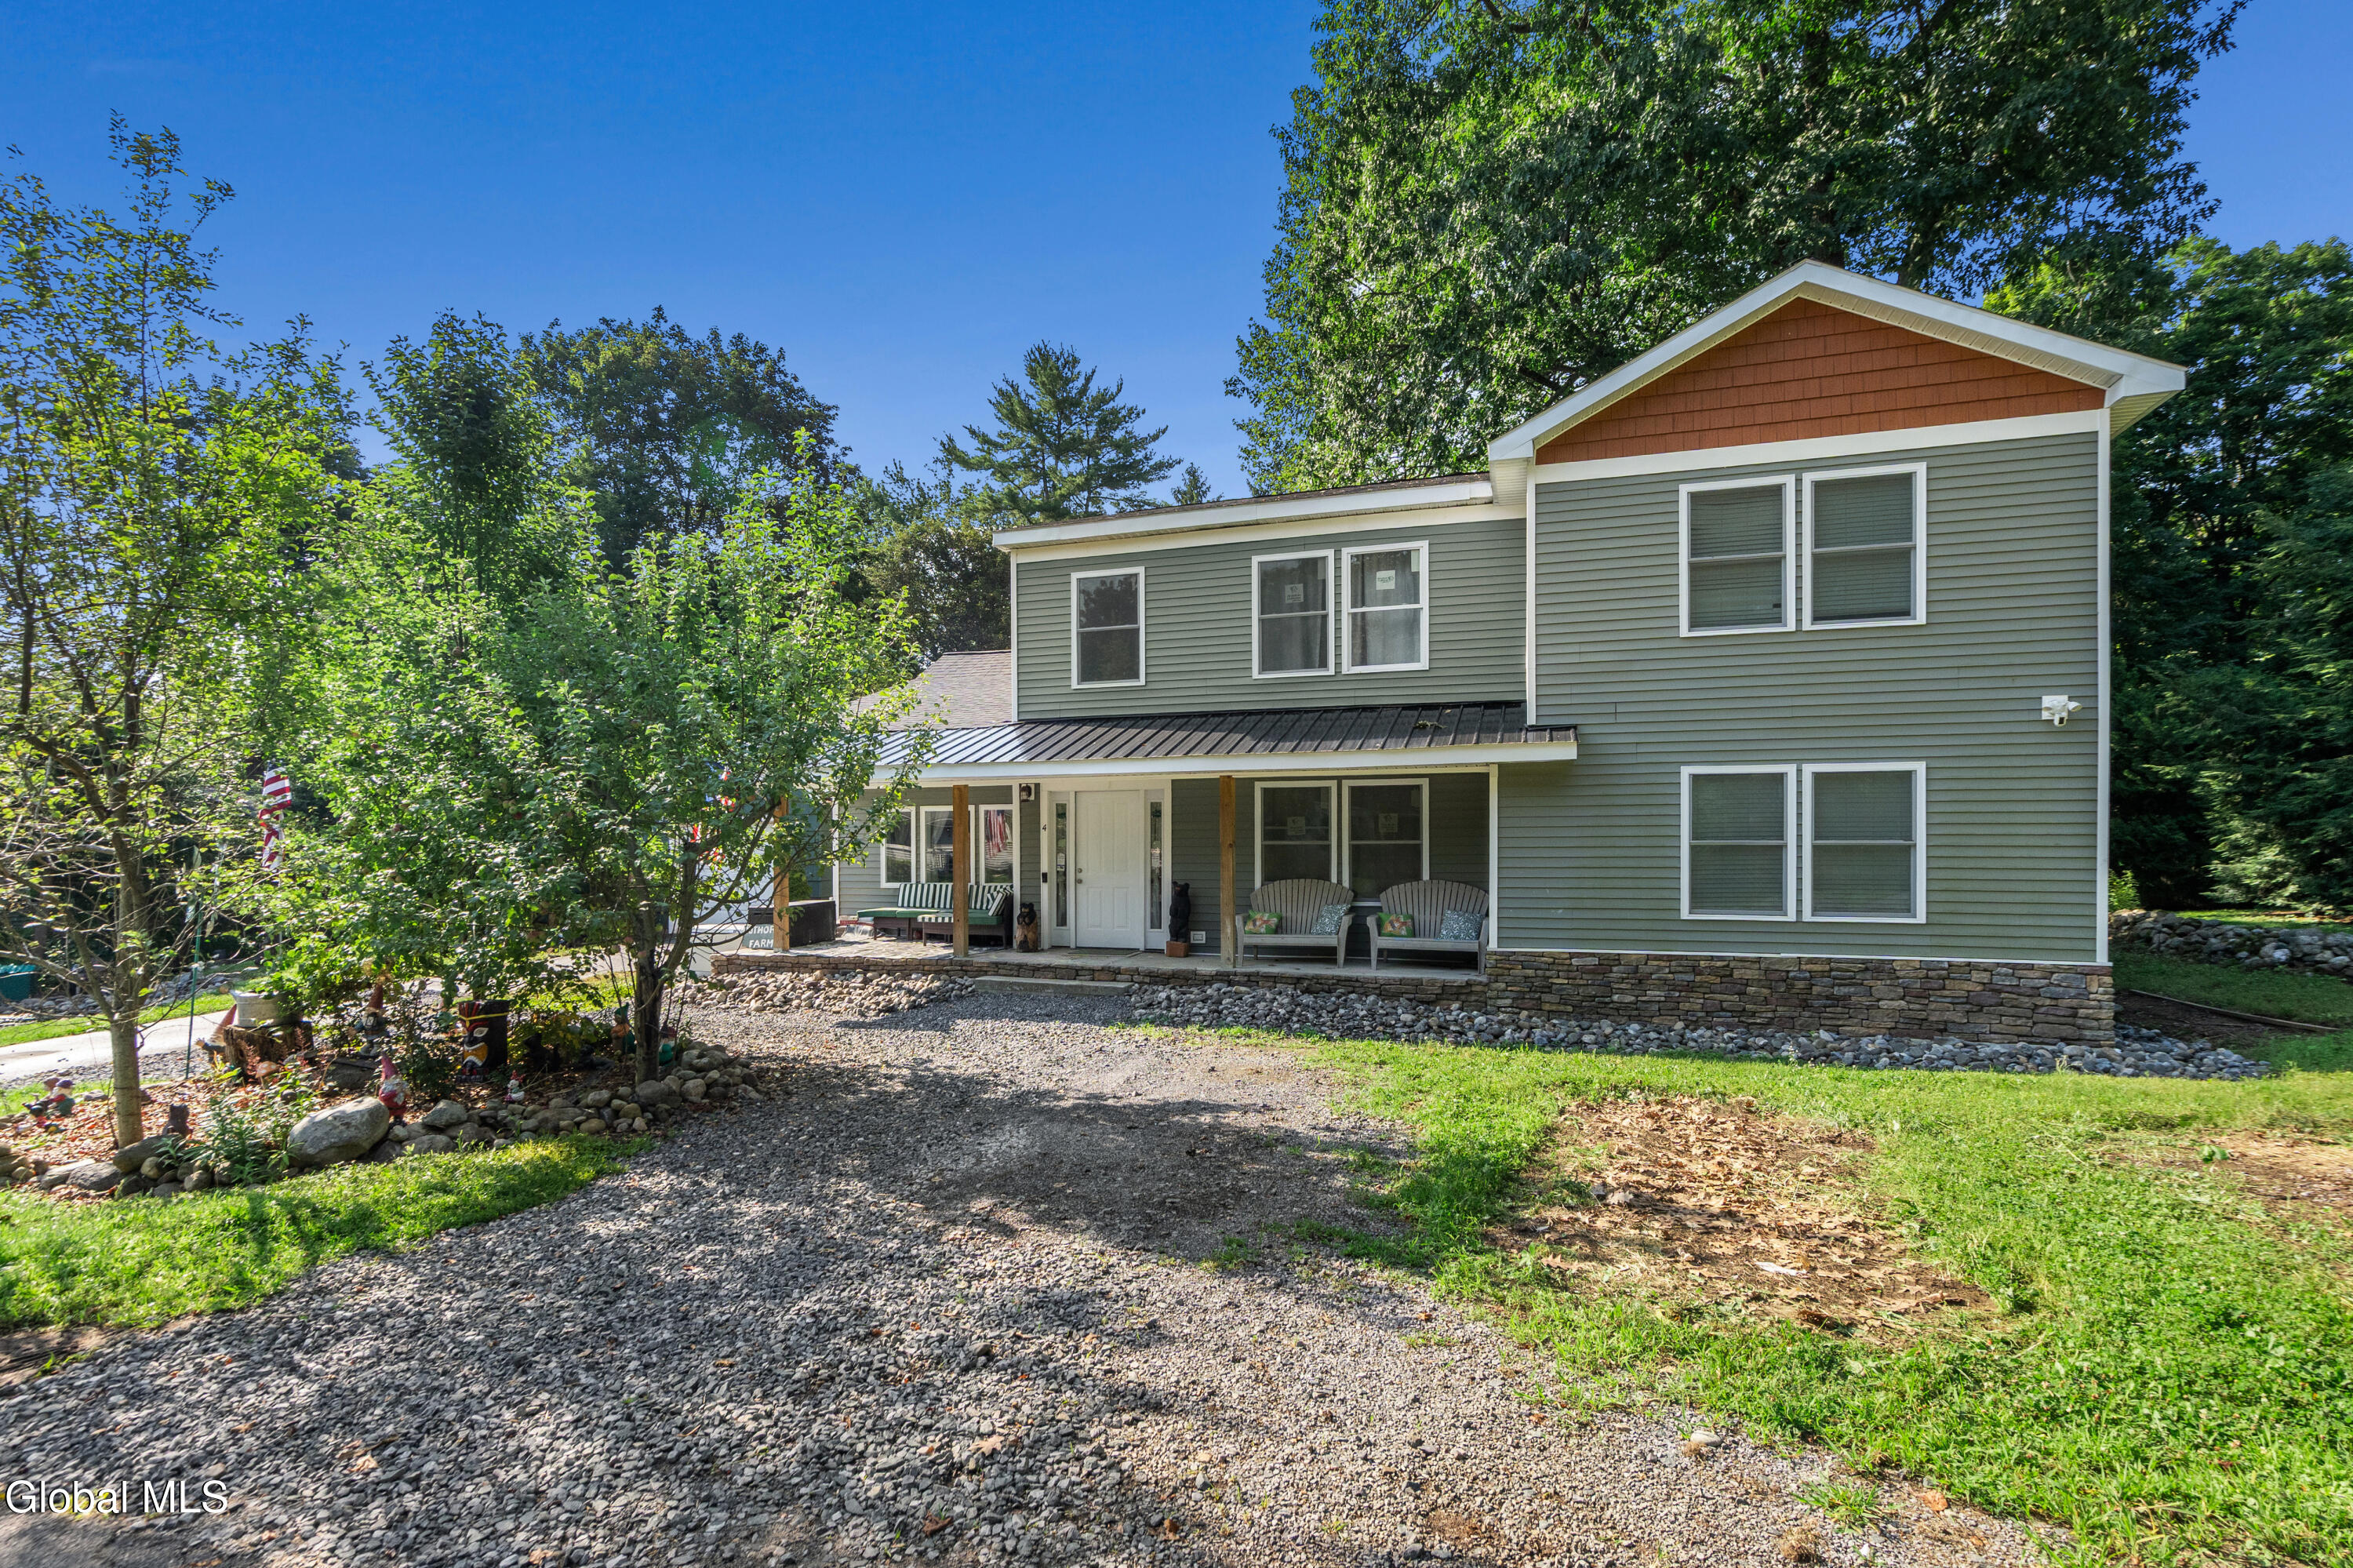
Welcome to your rare modern oasis in Buell Heights! Nestled on a private, peaceful 0.56-acre dead-end lot, this spectacular 2,100 sq. ft. colonial offers the perfect blend of neighborhood charm and modern luxury within the highly coveted Burnt Hills-Ballston Lake School District. Step inside an entertainer's dream featuring a stunning open floor plan with dramatic vaulted ceilings that flows seamlessly from the gourmet kitchen into the light-filled living room and private dining room. The thoughtful layout boasts 3 bedrooms and 3 bathrooms, including a convenient first-floor master suite complete with a spacious walk-in closet. Enjoy ultimate peace of mind with a home that underwent a complete, fully permitted rebuild and remodel over the last decade. Key updates include new siding, roof, windows, insulation, public sewer hookup, an updated 200-amp electrical panel, and a brand-new ductless mini-split climate control system installed in August 2026. Transition effortlessly to outdoor living via multiple access points leading to a massive 400-square-foot back deck and an expansive paver patio below. The exterior is a gardener's paradise, featuring premium raised beds, a large dedicated garden area, and established, perennial fruit plants including apple and pear trees, berries, and grapevines. Move right in with zero summer projects left to do! Plus, an additional 400 sq. ft. full basement equipped with two code-compliant egresses stands primed and ready for your future home theater, extra bedrooms, or added square footage.

Property Details of 4 North Street

Property Details

Interior Features

Exterior Features

Utilities and Appliances

Community

Map Location

Driving Directions

 "Based on information submitted to Global MLS as of September 24, 2026 8:13 AM UTC . All data is deemed reliable but is not guaranteed accurate by the MLS. All information should be independently reviewed and verified for accuracy. IDX information is provided exclusively for consumers’ personal, noncommercial use and may not be used for any purpose other than to identify prospective properties consumers may be interested in purchasing."

Hi there! How can we help you?

Contact us using the form below or give us a call.

Send Us A Message:

I agree to be contacted by Signature One Realty via call, email, and text. To opt-out, you can reply 'stop' at any time or click the unsubscribe link in the emails. Message and data rates may apply. Privacy Policy Link.

Do not fill in this field:

This site is protected by reCAPTCHA and the Google Privacy Policy and Terms of Service apply.

Hi there! How can we help you?

Contact us using the form below or give us a call.

Send Us A Message:

Do not fill in this field:

This site is protected by reCAPTCHA and the Google Privacy Policy and Terms of Service apply.

Hi there! How can we help you?

Contact us using the form below or give us a call.

Send Us A Message:

Do not fill in this field:

This site is protected by reCAPTCHA and the Google Privacy Policy and Terms of Service apply.

Do not fill in this field:

This site is protected by reCAPTCHA and the Google Privacy Policy and Terms of Service apply.

Do not fill in this field:

This site is protected by reCAPTCHA and the Google Privacy Policy and Terms of Service apply.

Do not fill in this field:

This site is protected by reCAPTCHA and the Google Privacy Policy and Terms of Service apply.

$

Do not fill in this field:

This site is protected by reCAPTCHA and the Google Privacy Policy and Terms of Service apply.
