




Signature One Realty Group logo
Contact

Building Relationships Based on Trust, Honesty and Dedication

520 Elliott StreetGlenville, NY 12302Price: $162,000

  • Price: $162,000
  • Est. Mortgage of $/month
  • 1 Day on Market
$
$
%
$/month over payments
Federal 30-year interest rate: 6.69% last updated on Aug 6, 2026
* All Figures are estimates. Check with your bank or proposed mortgage company for actual interest rates.
This product uses the FRED® API but is not endorsed or certified by the Federal Reserve Bank of St. Louis.
  • $162,000List Price
  • 3Bedrooms
  • 1Bathrooms
  • 0.13Acreage
  • 1,039Square Feet
Listed by Lori Dalrymple of M J Dreamworks LLCOrg
Open House

Listing Tools

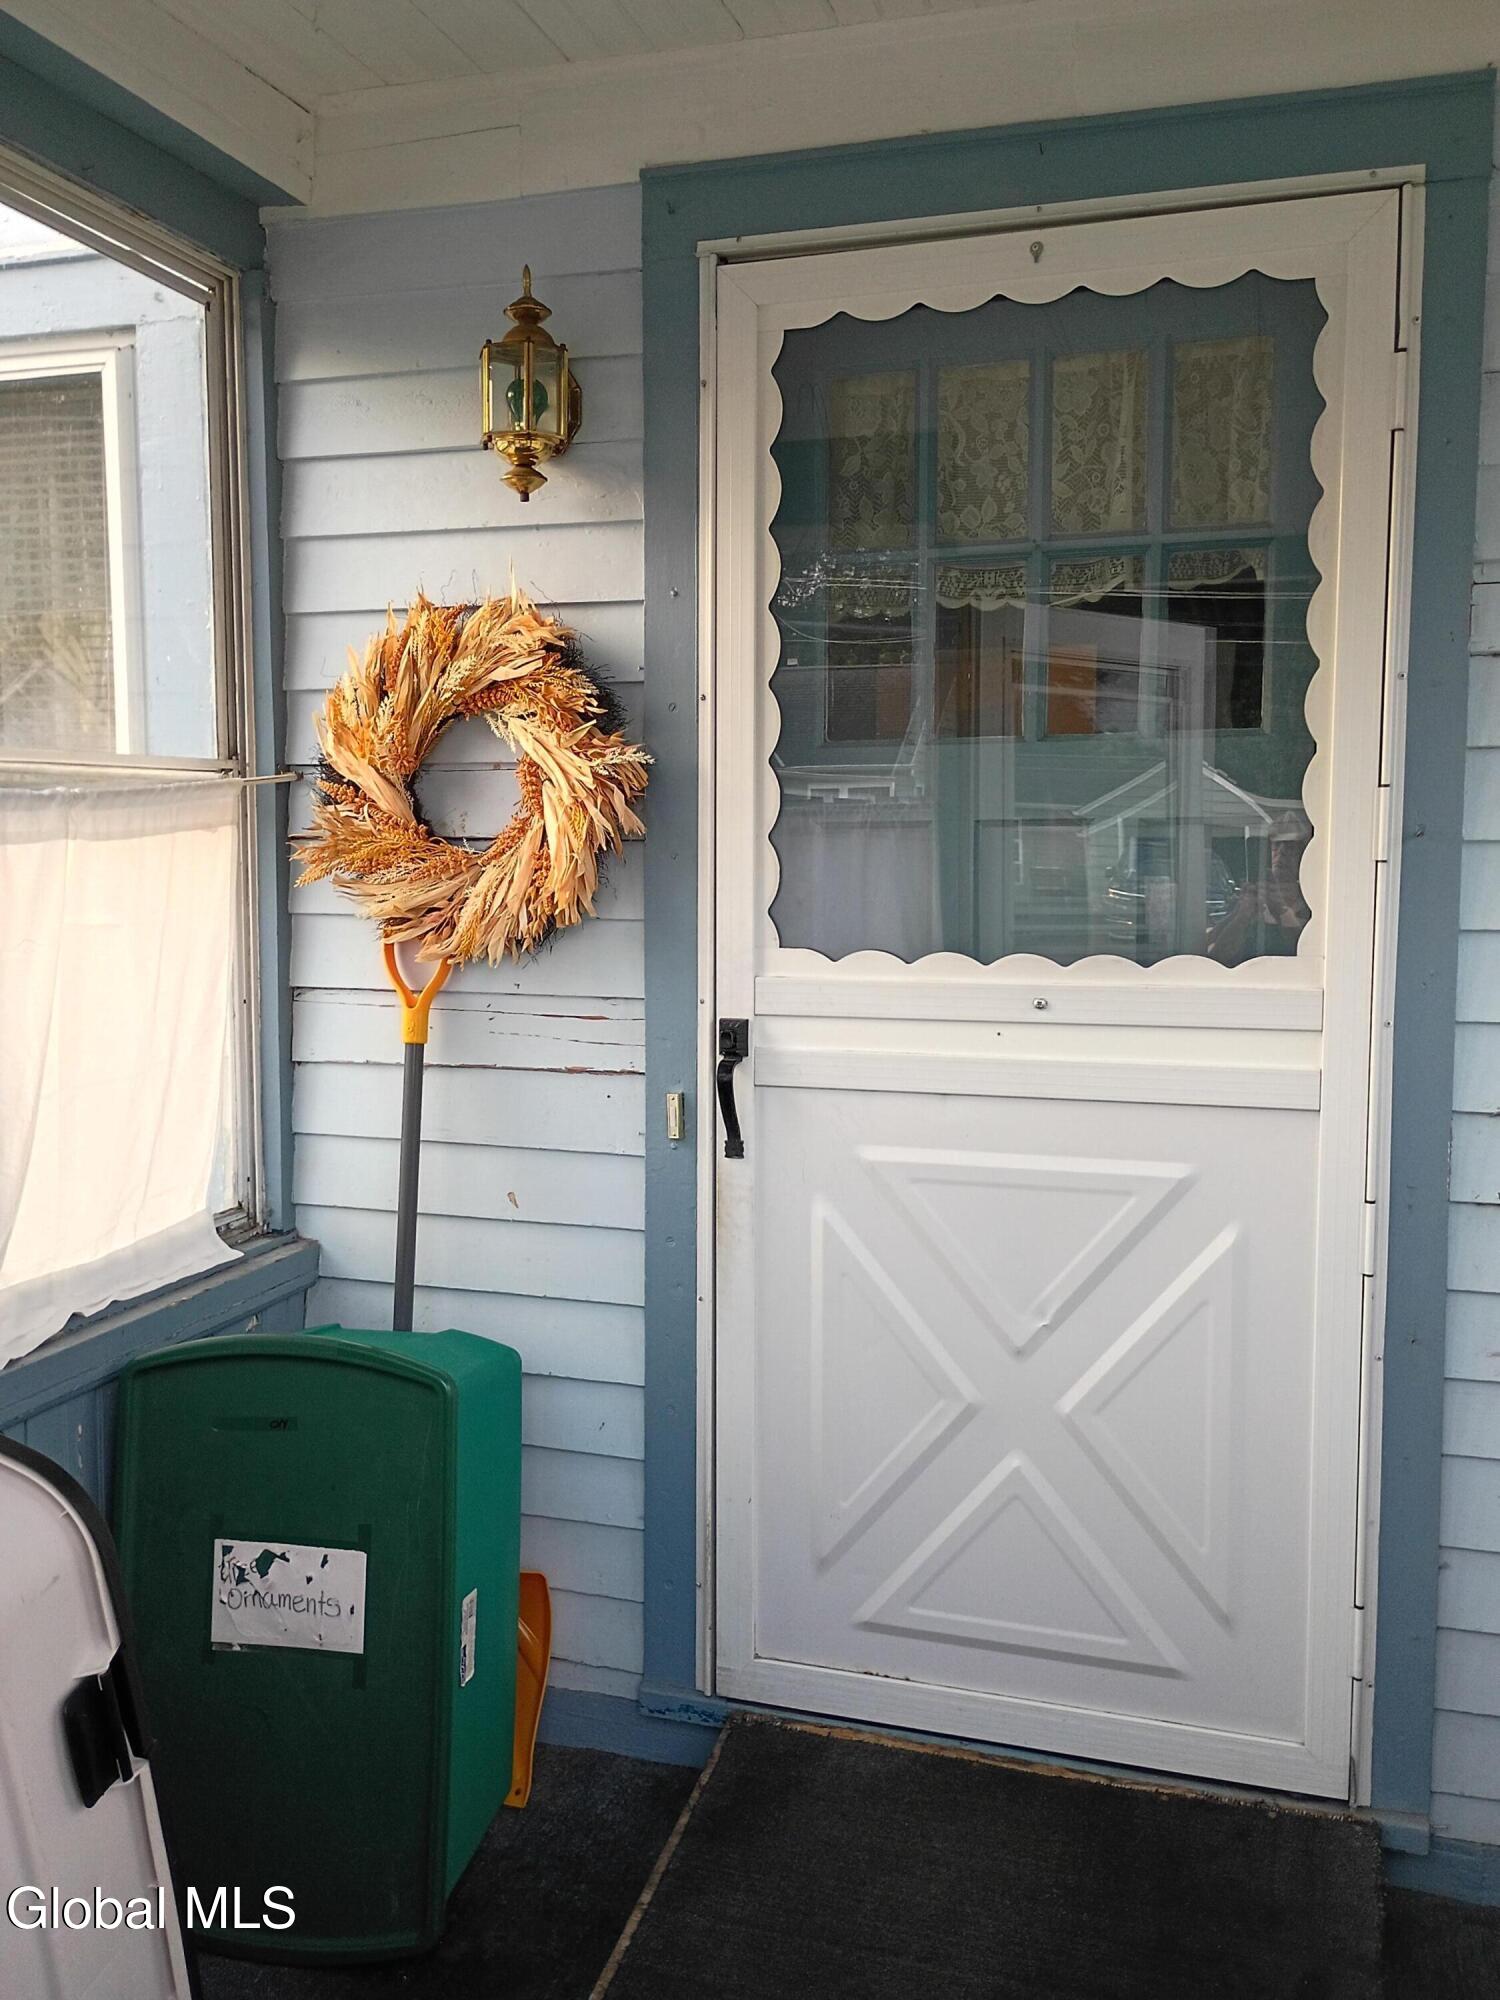
Why not live in it and take your time building equity while updating/renovating. Fully functional. Newer mechanicals; hot water (2020), Furnace (2020) - yearly maintained, washer (2019) and dryer (2020). Blown in insulation (~2021). Tons of built in customized storage space for all of your items. False wall to take your washer and dryer out with ease. Unique woodwork in living room with handmade railing and large built in bookcase. Dining area with large window to look out at the birds. Large backyard with lots of flowers, room for garden, or play area, or for those that like to entertain. Pick lots of grapes and rhubarb from your very own bushes. 2 car garage with 5 private parking spaces. Den / bedroom in basement with large built in bookcase and closet for those that want to get away from it all. Many possibilities to update / renovate and make your own. Oh yeah, there is also a dog park at end of street for those with pets. Air conditioner (~2024), refrigerator (~2022), microwave, curio cabinet, washer, and dryer are included in the sale. Light in dining area to be replaced with new one. Family wishes to remove a few flower bulbs at end of season in remembrance. Water marks on ceilings are old. Roof has been repaired as needed. Estate Sale. Sold AS IS. No PCD. Real Estate agent is part owner.

Property Details of 520 Elliott Street

Property Details

Interior Features

Exterior Features

Utilities and Appliances

Community

Map Location

Driving Directions

 "Based on information submitted to Global MLS as of August 12, 2026 7:13 AM UTC . All data is deemed reliable but is not guaranteed accurate by the MLS. All information should be independently reviewed and verified for accuracy. IDX information is provided exclusively for consumers’ personal, noncommercial use and may not be used for any purpose other than to identify prospective properties consumers may be interested in purchasing."

Hi there! How can we help you?

Contact us using the form below or give us a call.

Send Us A Message:

I agree to be contacted by Signature One Realty via call, email, and text. To opt-out, you can reply 'stop' at any time or click the unsubscribe link in the emails. Message and data rates may apply. Privacy Policy Link.

Do not fill in this field:

This site is protected by reCAPTCHA and the Google Privacy Policy and Terms of Service apply.

Hi there! How can we help you?

Contact us using the form below or give us a call.

Send Us A Message:

Do not fill in this field:

This site is protected by reCAPTCHA and the Google Privacy Policy and Terms of Service apply.

Hi there! How can we help you?

Contact us using the form below or give us a call.

Send Us A Message:

Do not fill in this field:

This site is protected by reCAPTCHA and the Google Privacy Policy and Terms of Service apply.

Do not fill in this field:

This site is protected by reCAPTCHA and the Google Privacy Policy and Terms of Service apply.

Do not fill in this field:

This site is protected by reCAPTCHA and the Google Privacy Policy and Terms of Service apply.

Do not fill in this field:

This site is protected by reCAPTCHA and the Google Privacy Policy and Terms of Service apply.

$

Do not fill in this field:

This site is protected by reCAPTCHA and the Google Privacy Policy and Terms of Service apply.
