




Signature One Realty Group logo
Contact

Building Relationships Based on Trust, Honesty and Dedication

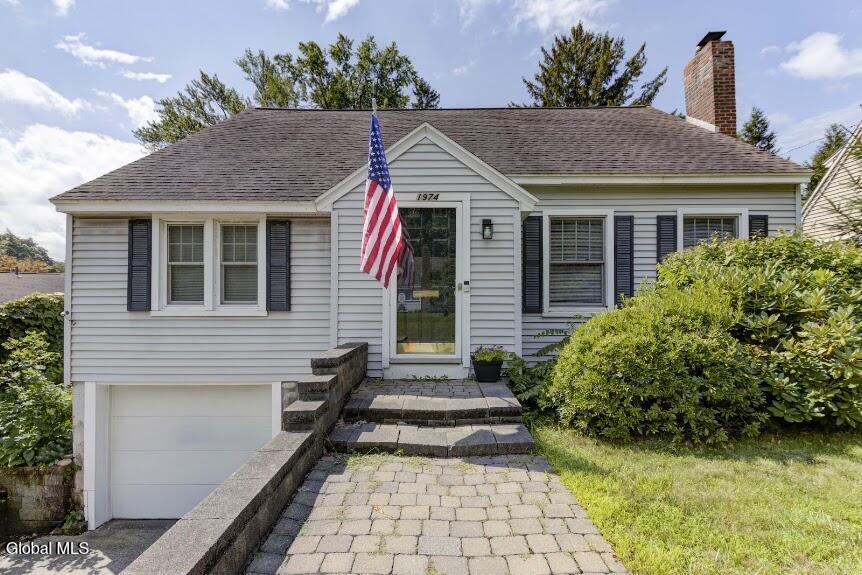
1974 Nott StreetNiskayuna, NY 12309Price: $379,900

  • Price: $379,900
  • Est. Mortgage of $/month
  • 1 Day on Market
$
$
%
$/month over payments
Federal 30-year interest rate: 6.67% last updated on Aug 13, 2026
* All Figures are estimates. Check with your bank or proposed mortgage company for actual interest rates.
This product uses the FRED® API but is not endorsed or certified by the Federal Reserve Bank of St. Louis.
  • $379,900List Price
  • 3Bedrooms
  • 2Bathrooms
  • 0.16Acreage
  • 1,827Square Feet
Listed by Maria A Jurczynski of Howard Hanna Capital Inc
Open House

Listing Tools

OPEN HOUSE SUNDAY AUG. 16. 12:00 - 2:00 pm. Welcome to this beautiful Cape Cod in the award-winning Niskayuna School District. Lovingly maintained by the same owners for 32 years, this home has been tastefully updated and offers a wonderful blend of comfort, character, and charm. Featuring three bedrooms and two full bathrooms, this lovely home offers a comfortable and well-designed layout. The first floor includes two bedrooms, a full bathroom, a bright and spacious living room with a cozy gas fireplace, and beautiful wood floors. The updated kitchen offers an abundance of cabinets with stainless steel appliances and flows nicely into the dining room, complete with built-in cabinetry. Upstairs, the private primary suite offers a peaceful retreat with a spa-like full bathroom, complete with a jetted tub and separate shower. Two closets provide plenty of storage, while a second gas fireplace creates a warm and cozy atmosphere during the winter months. Relax or entertain in the fenced-in backyard, offering a private and inviting outdoor space to enjoy with family and friends. Conveniently located near Ellis Hospital, shopping, restaurants, and everyday conveniences. Pride of ownership is evident throughout this well-maintained home, which is ready for its next owners. Must see!

Property Details of 1974 Nott Street

Property Details

Interior Features

Exterior Features

Utilities and Appliances

Community

Map Location

Driving Directions

 "Based on information submitted to Global MLS as of August 14, 2026 7:43 AM UTC . All data is deemed reliable but is not guaranteed accurate by the MLS. All information should be independently reviewed and verified for accuracy. IDX information is provided exclusively for consumers’ personal, noncommercial use and may not be used for any purpose other than to identify prospective properties consumers may be interested in purchasing."

Source MLS Verified

Hi there! How can we help you?

Contact us using the form below or give us a call.

Send Us A Message:

I agree to be contacted by Signature One Realty via call, email, and text. To opt-out, you can reply 'stop' at any time or click the unsubscribe link in the emails. Message and data rates may apply. Privacy Policy Link.

Do not fill in this field:

This site is protected by reCAPTCHA and the Google Privacy Policy and Terms of Service apply.

Hi there! How can we help you?

Contact us using the form below or give us a call.

Send Us A Message:

Do not fill in this field:

This site is protected by reCAPTCHA and the Google Privacy Policy and Terms of Service apply.

Hi there! How can we help you?

Contact us using the form below or give us a call.

Send Us A Message:

Do not fill in this field:

This site is protected by reCAPTCHA and the Google Privacy Policy and Terms of Service apply.

Do not fill in this field:

This site is protected by reCAPTCHA and the Google Privacy Policy and Terms of Service apply.

Do not fill in this field:

This site is protected by reCAPTCHA and the Google Privacy Policy and Terms of Service apply.

Do not fill in this field:

This site is protected by reCAPTCHA and the Google Privacy Policy and Terms of Service apply.

$

Do not fill in this field:

This site is protected by reCAPTCHA and the Google Privacy Policy and Terms of Service apply.
