




Signature One Realty Group logo
Contact

Building Relationships Based on Trust, Honesty and Dedication

1032 St Jude DriveSchenectady, NY 12303Price: $395,000

  • Price: $395,000
  • Est. Mortgage of $/month
  • 2 Days on Market
$
$
%
$/month over payments
Federal 30-year interest rate: 6.67% last updated on Aug 13, 2026
* All Figures are estimates. Check with your bank or proposed mortgage company for actual interest rates.
This product uses the FRED® API but is not endorsed or certified by the Federal Reserve Bank of St. Louis.
  • $395,000List Price
  • 3Bedrooms
  • 2Bathrooms
  • 0.24Acreage
  • 1,422Square Feet
Listed by Christine M Serafini of Miranda Real Estate Group Inc
New Listing

Listing Tools

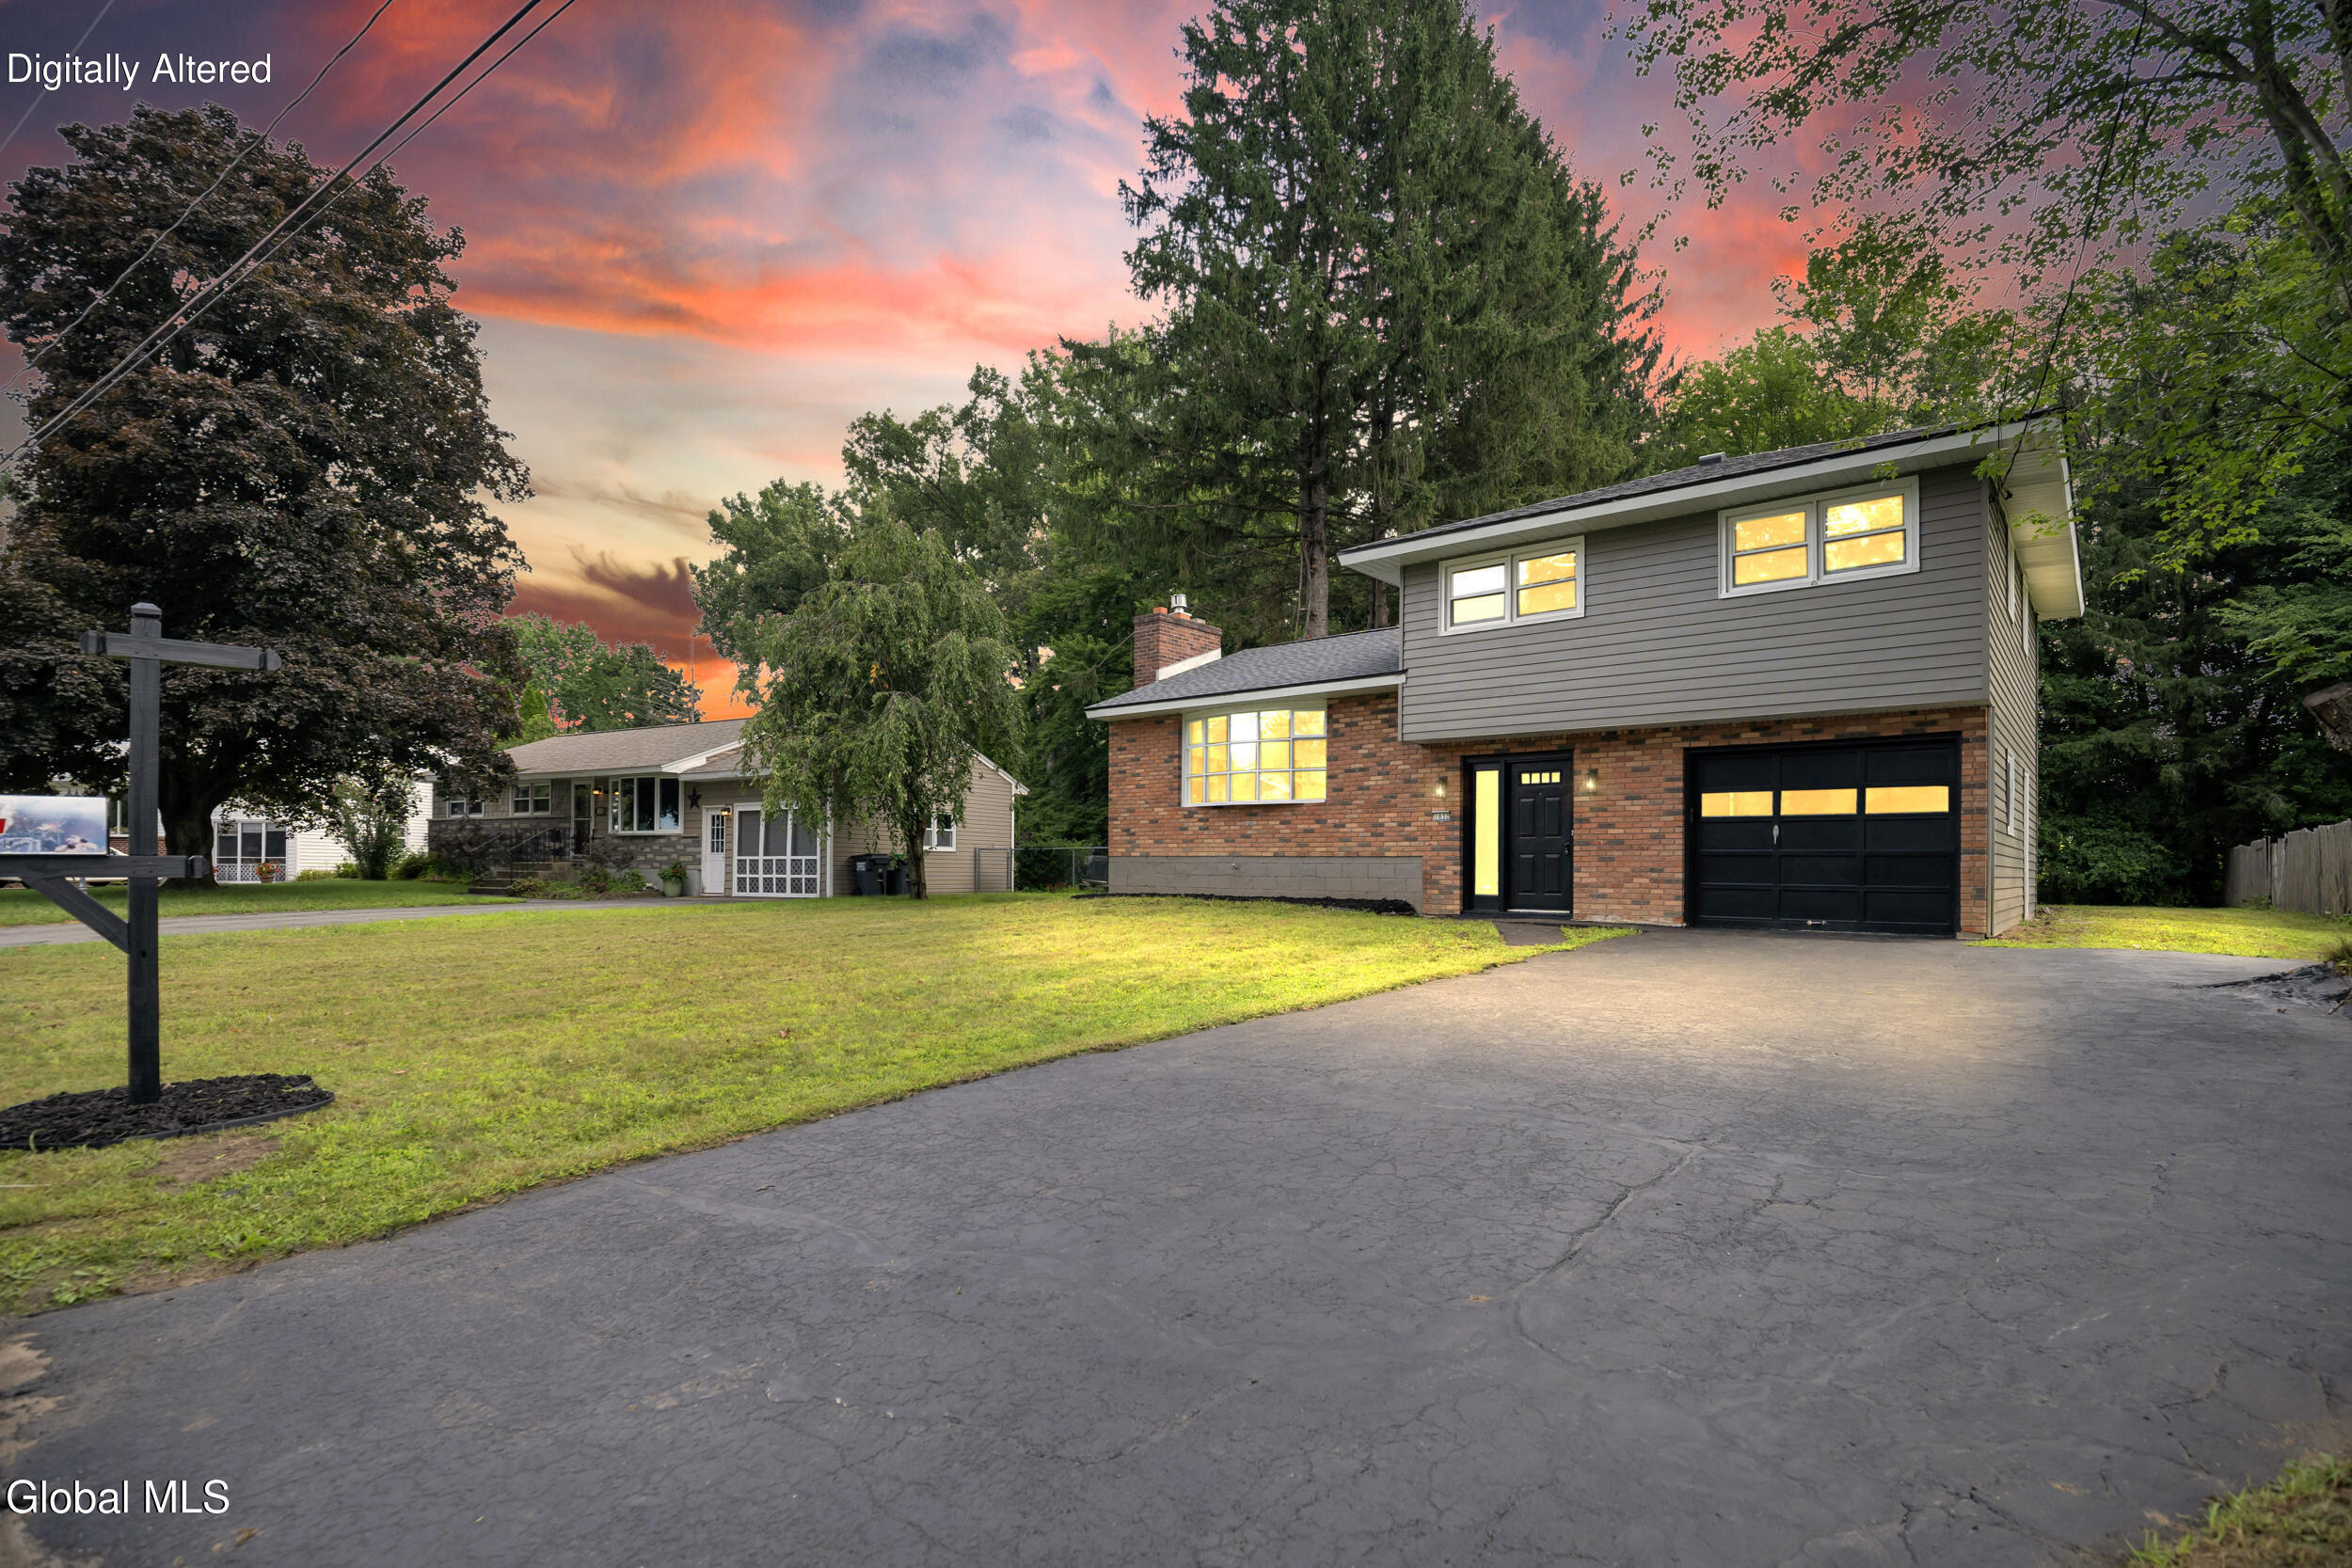
Welcome to 1032 St Jude Drive, a beautifully remodeled tri-level split nestled on a quiet, private lot in the desirable Mohonasen School District. This 3-bedroom, 2-full-bath home has been thoughtfully updated from top to bottom, blending modern finishes with timeless charm. Step inside to gleaming hardwood floors, elegant crown molding, and sun-filled living spaces, including a spacious living room with a stunning fireplace as its centerpiece. The brand-new eat-in country kitchen features solid surface counters, stainless steel appliances, and stylish built-ins, flowing seamlessly into the dining area, perfect for everyday living and entertaining. Both full baths have been tastefully renovated with ceramic tile and designer touches. The first-floor family room offers flexible space for a home office, playroom, or den, while the full heated basement with laundry room provides even more room to grow. Enjoy central air in the summer and efficient natural gas forced-air heat in the winter. Outside, a level, private backyard with patio is ready for barbecues and gatherings, and the attached garage plus paved driveway offers parking for four. Move right in and enjoy as there is nothing to do but unpack! Conveniently located near shopping, dining, and major commuter routes.

Property Details of 1032 St Jude Drive

Property Details

Interior Features

Exterior Features

Utilities and Appliances

Community

Map Location

Driving Directions

 "Based on information submitted to Global MLS as of August 20, 2026 7:43 AM UTC . All data is deemed reliable but is not guaranteed accurate by the MLS. All information should be independently reviewed and verified for accuracy. IDX information is provided exclusively for consumers’ personal, noncommercial use and may not be used for any purpose other than to identify prospective properties consumers may be interested in purchasing."

Hi there! How can we help you?

Contact us using the form below or give us a call.

Send Us A Message:

I agree to be contacted by Signature One Realty via call, email, and text. To opt-out, you can reply 'stop' at any time or click the unsubscribe link in the emails. Message and data rates may apply. Privacy Policy Link.

Do not fill in this field:

This site is protected by reCAPTCHA and the Google Privacy Policy and Terms of Service apply.

Hi there! How can we help you?

Contact us using the form below or give us a call.

Send Us A Message:

Do not fill in this field:

This site is protected by reCAPTCHA and the Google Privacy Policy and Terms of Service apply.

Hi there! How can we help you?

Contact us using the form below or give us a call.

Send Us A Message:

Do not fill in this field:

This site is protected by reCAPTCHA and the Google Privacy Policy and Terms of Service apply.

Do not fill in this field:

This site is protected by reCAPTCHA and the Google Privacy Policy and Terms of Service apply.

Do not fill in this field:

This site is protected by reCAPTCHA and the Google Privacy Policy and Terms of Service apply.

Do not fill in this field:

This site is protected by reCAPTCHA and the Google Privacy Policy and Terms of Service apply.

$

Do not fill in this field:

This site is protected by reCAPTCHA and the Google Privacy Policy and Terms of Service apply.
