




Signature One Realty Group logo
Contact

Building Relationships Based on Trust, Honesty and Dedication

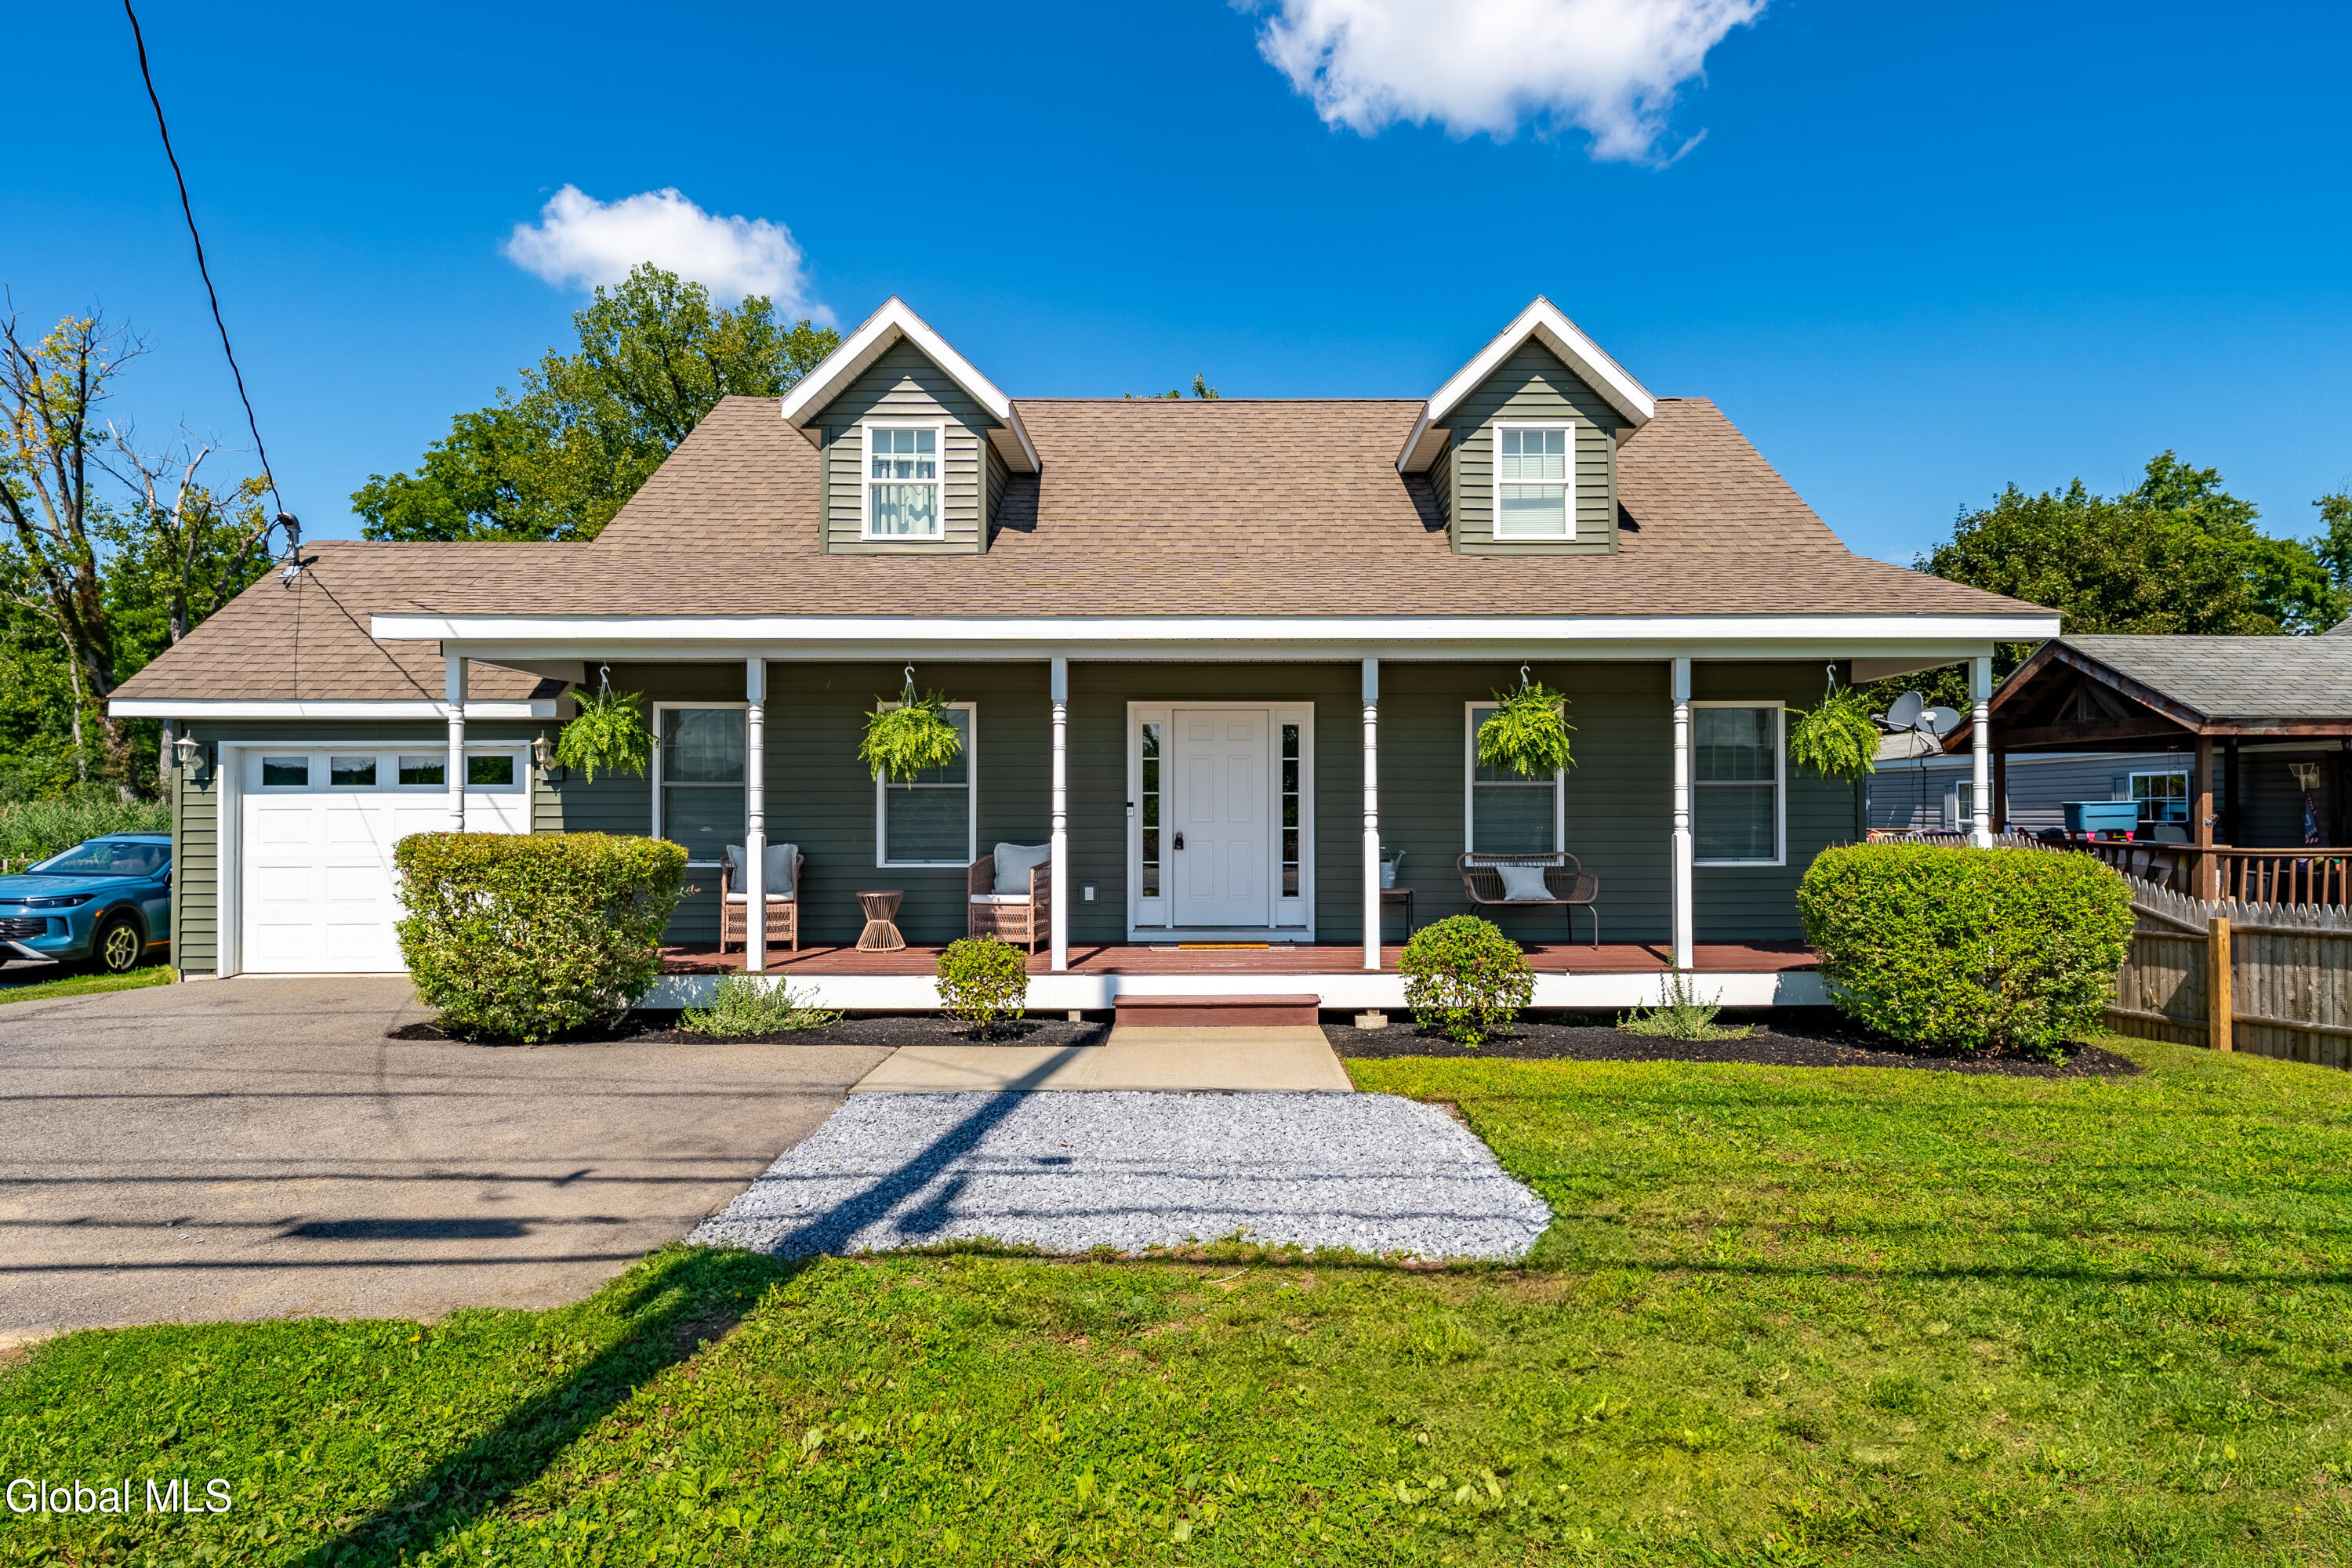
575 Hudson AvenueStillwater, NY 12170Price: $299,999

  • Price: $299,999
  • Est. Mortgage of $/month
  • 2 Days on Market
$
$
%
$/month over payments
Federal 30-year interest rate: 6.65% last updated on Aug 20, 2026
* All Figures are estimates. Check with your bank or proposed mortgage company for actual interest rates.
This product uses the FRED® API but is not endorsed or certified by the Federal Reserve Bank of St. Louis.
  • $299,999List Price
  • 3Bedrooms
  • 3Bathrooms
  • 0.19Acreage
  • 1,521Square Feet
Listed by Daniel Reilly of Realty One Group Key
Open House

Listing Tools

OPEN HOUSE THIS SATURDAY 08/22 10AM-12PM AND SUNDAY 08/23 10AM-12PM. Turnkey, move-in ready, and only eight years young, this beautifully maintained 3-bedroom, 2.5-bath home in the Stillwater School District offers newer construction and a highly sought-after first-floor primary suite. With 1,560 sq. ft. of bright, open-concept living, modern finishes, central air, an attached one-car garage, and a fully fenced backyard, this home checks all the boxes. The kitchen features quartz countertops, stainless steel appliances, and an open layout perfect for everyday living and entertaining. The first-floor primary suite includes a private ensuite bath and walk-in closet with custom built-ins. Upstairs are two additional bedrooms and a full bath, offering flexibility for guests, family, or a home office. Outside, enjoy beautiful river views from across the street, a spacious fenced backyard, and private access to the Stillwater Multi-Use Trail. Built in 2018 and carefully maintained by its only owner, this home is truly turnkey and ready for its next chapter. First-floor primary suite, open-concept living, quartz countertops, fenced backyard, newer construction, and Stillwater schools--schedule your private showing before it's gone.

Property Details of 575 Hudson Avenue

Property Details

Interior Features

Exterior Features

Utilities and Appliances

Community

Map Location

Driving Directions

 "Based on information submitted to Global MLS as of August 21, 2026 1:44 PM UTC . All data is deemed reliable but is not guaranteed accurate by the MLS. All information should be independently reviewed and verified for accuracy. IDX information is provided exclusively for consumers’ personal, noncommercial use and may not be used for any purpose other than to identify prospective properties consumers may be interested in purchasing."

Hi there! How can we help you?

Contact us using the form below or give us a call.

Send Us A Message:

I agree to be contacted by Signature One Realty via call, email, and text. To opt-out, you can reply 'stop' at any time or click the unsubscribe link in the emails. Message and data rates may apply. Privacy Policy Link.

Do not fill in this field:

This site is protected by reCAPTCHA and the Google Privacy Policy and Terms of Service apply.

Hi there! How can we help you?

Contact us using the form below or give us a call.

Send Us A Message:

Do not fill in this field:

This site is protected by reCAPTCHA and the Google Privacy Policy and Terms of Service apply.

Hi there! How can we help you?

Contact us using the form below or give us a call.

Send Us A Message:

Do not fill in this field:

This site is protected by reCAPTCHA and the Google Privacy Policy and Terms of Service apply.

Do not fill in this field:

This site is protected by reCAPTCHA and the Google Privacy Policy and Terms of Service apply.

Do not fill in this field:

This site is protected by reCAPTCHA and the Google Privacy Policy and Terms of Service apply.

Do not fill in this field:

This site is protected by reCAPTCHA and the Google Privacy Policy and Terms of Service apply.

$

Do not fill in this field:

This site is protected by reCAPTCHA and the Google Privacy Policy and Terms of Service apply.
