




Signature One Realty Group logo
Contact

Building Relationships Based on Trust, Honesty and Dedication

2041 Cook RoadBallston Lake, NY 12019Price: $715,000

  • Price: $715,000
  • Est. Mortgage of $/month
  • 1 Day on Market
$
$
%
$/month over payments
Federal 30-year interest rate: 6.65% last updated on Aug 20, 2026
* All Figures are estimates. Check with your bank or proposed mortgage company for actual interest rates.
This product uses the FRED® API but is not endorsed or certified by the Federal Reserve Bank of St. Louis.
  • $715,000List Price
  • 4Bedrooms
  • 4Bathrooms
  • 5.43Acreage
  • 3,218Square Feet
Listed by Robert Gordon of Inglenook Realty Inc
Open House

Listing Tools

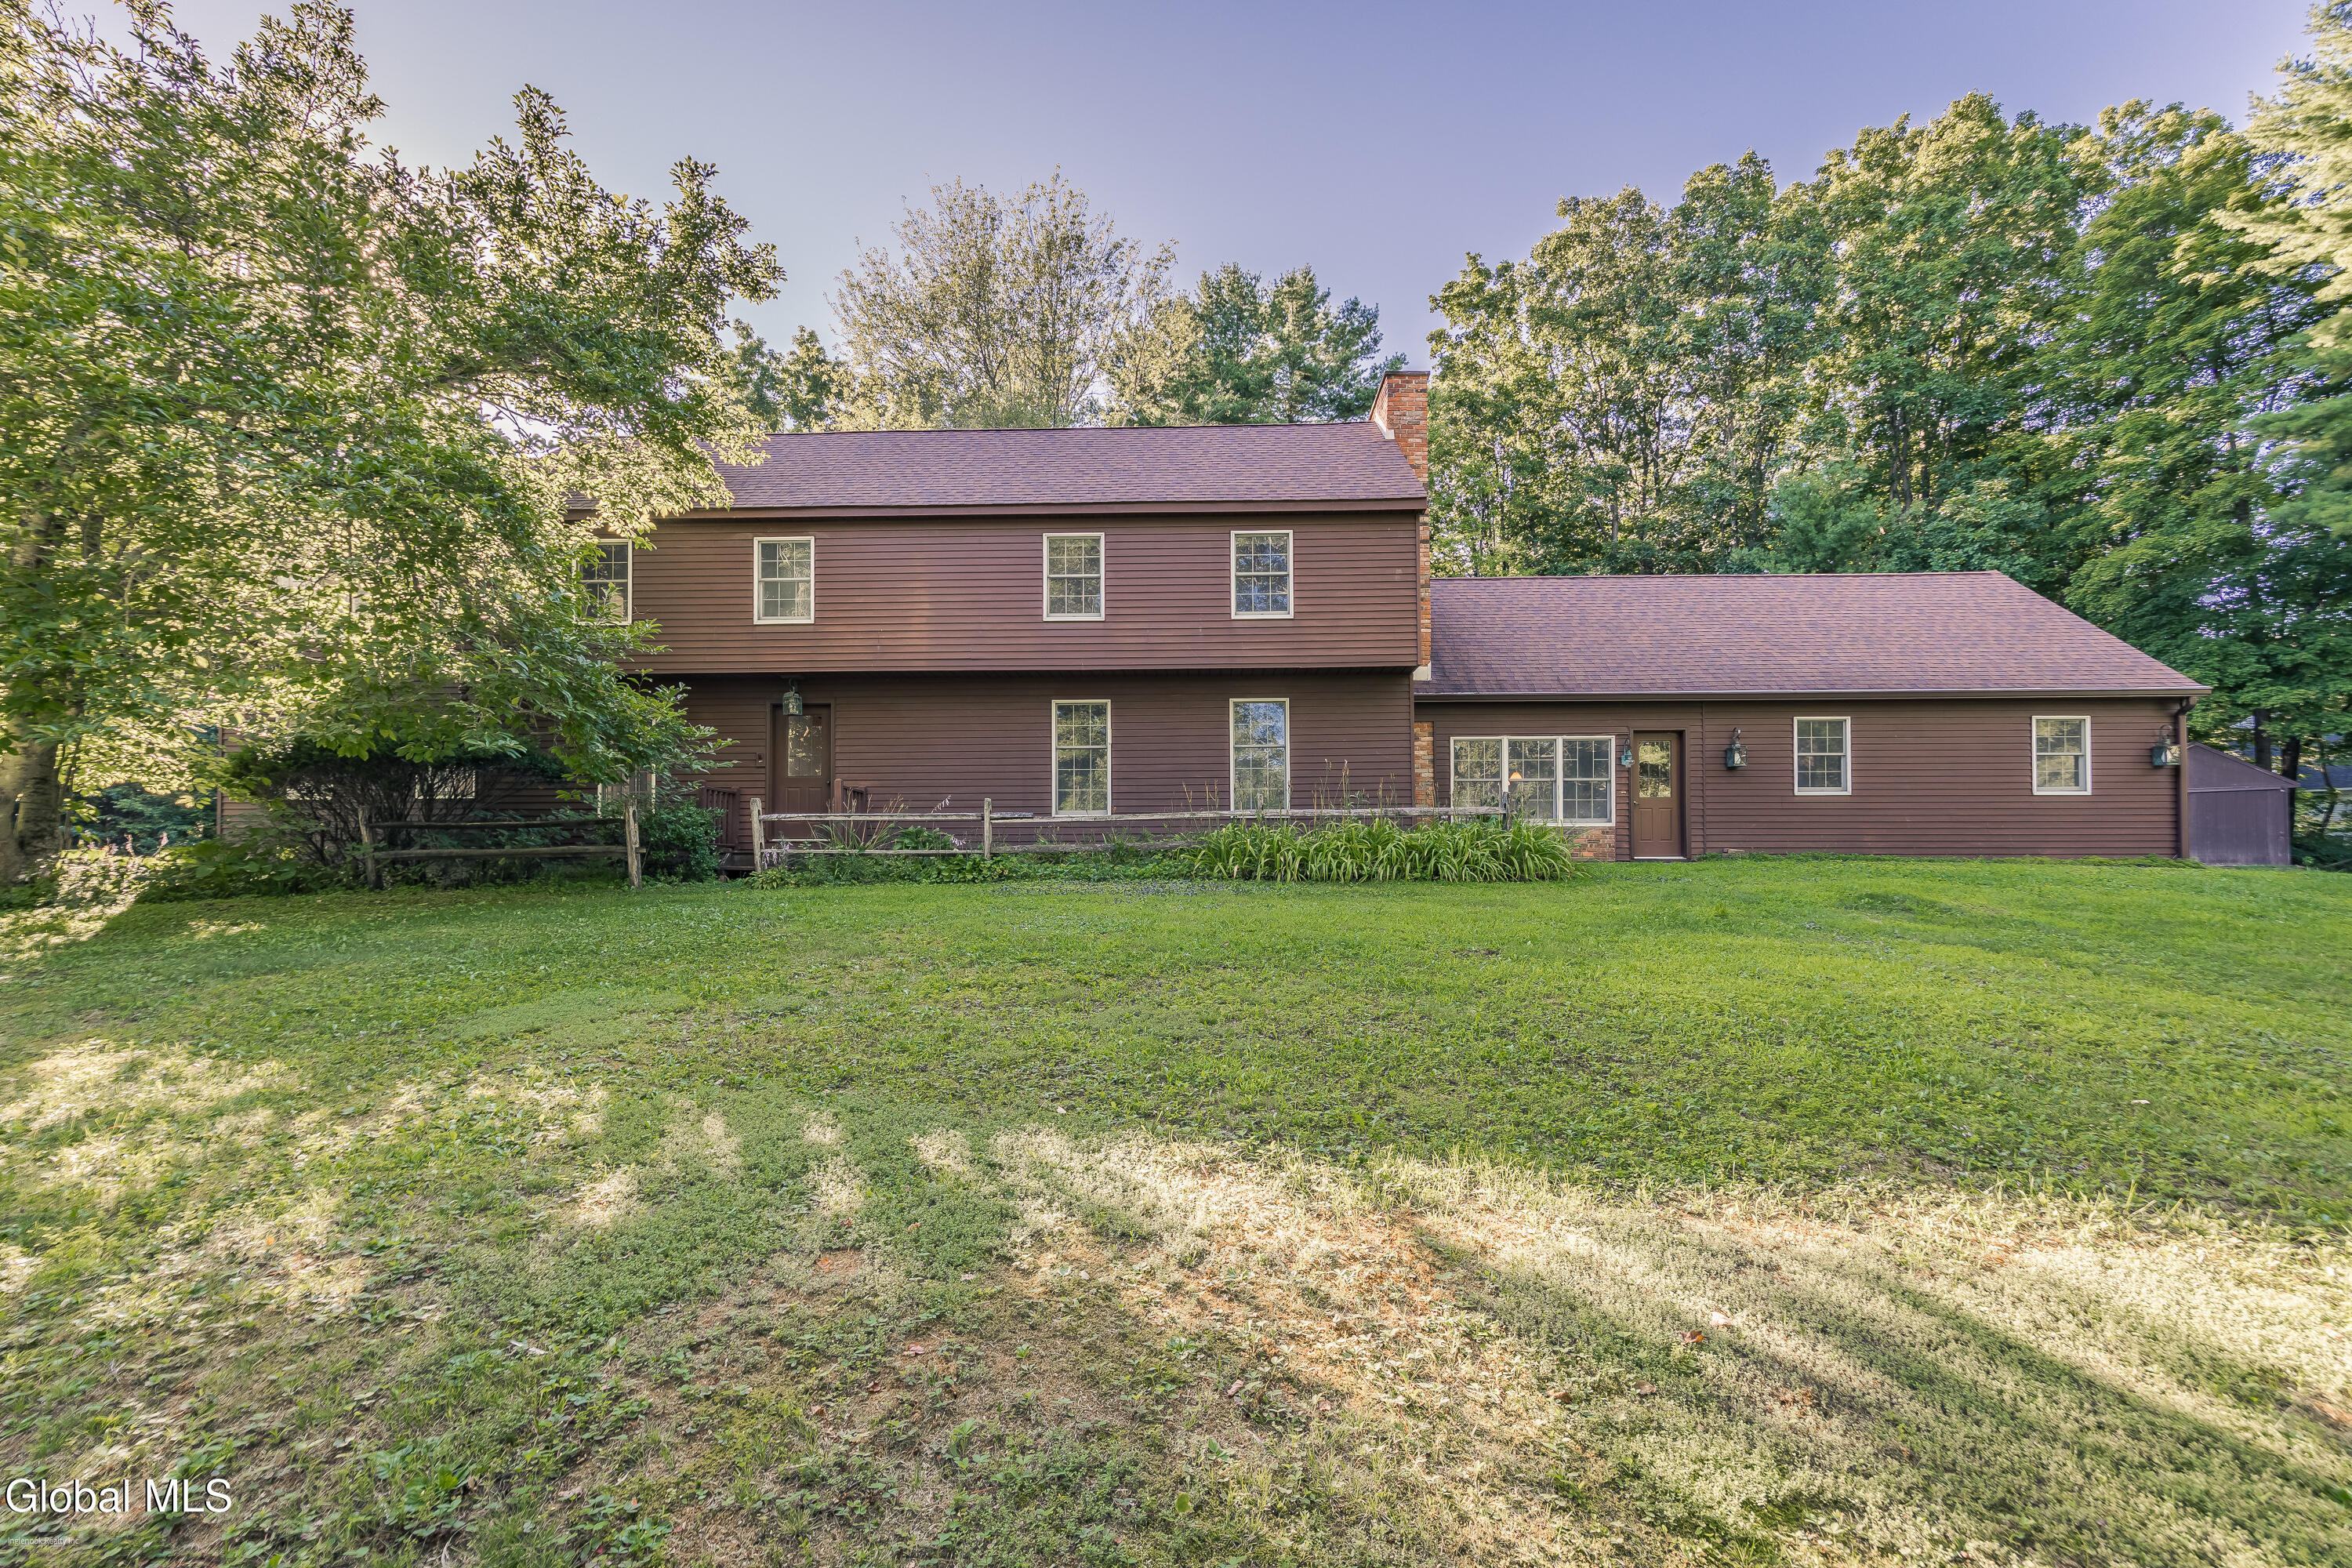
**An Private Upstate Retreat on 5.43 Private Acres** Turn off the road and watch the outside world instantly melt away behind you. The long, tree-canopied driveway winds through sweeping lawns, carrying you into a 5.43-acre parcel that feels like your own private country estate. Tucked out of view, this 4-bedroom, 3.5-bath residence exudes timeless privacy & charm. The versatile layout features several flex spaces, letting you shape the home around your exact vision. Step inside to experience a floor plan defined by incredible scale and endless adaptability. Rich wide-plank wood floors, exposed heavy timber beams, and custom built-ins carry through the main level. At the heart of the home, the chef's kitchen features a granite island, stainless appliances, and an exposed brick accent wall. Life flows naturally into the Great Room around an impressive central brick fireplace. Nearby, a cozy den with built-in shelves makes a quiet reading room or office. Beyond, a sunlit family room with yard access offers incredible flexibility, easily serving as a game room, home theater, or additional sleeping quarters. Upstairs, the home continues to adapt to your needs. The primary bedroom suite is a true fireside retreat with its own wood-burning fireplace, custom millwork, bath, and walk-in closet. A secondary upper wing tucked above the kitchen and garage creates an exceptional home within a home. With a sky-lit study, additional living area, full bath, & its own dedicated staircase, this space is ideal for guest quarters, a second family room, or extra sleeping space. Outside, broad rolling lawns, mature trees, brick-paver walkway, shed, and a 2-car garage offer endless room to relax and entertain in peace. Located in the acclaimed Burnt Hills-Ballston Lake School District, this property gives you the freedom to configure your spaces to fit your life perfectly. Schedule your private viewing today to feel the magic for yourself!

Property Details of 2041 Cook Road

Property Details

Interior Features

Exterior Features

Utilities and Appliances

Community

Map Location

Driving Directions

 "Based on information submitted to Global MLS as of August 26, 2026 8:14 AM UTC . All data is deemed reliable but is not guaranteed accurate by the MLS. All information should be independently reviewed and verified for accuracy. IDX information is provided exclusively for consumers’ personal, noncommercial use and may not be used for any purpose other than to identify prospective properties consumers may be interested in purchasing."

Hi there! How can we help you?

Contact us using the form below or give us a call.

Send Us A Message:

I agree to be contacted by Signature One Realty via call, email, and text. To opt-out, you can reply 'stop' at any time or click the unsubscribe link in the emails. Message and data rates may apply. Privacy Policy Link.

Do not fill in this field:

This site is protected by reCAPTCHA and the Google Privacy Policy and Terms of Service apply.

Hi there! How can we help you?

Contact us using the form below or give us a call.

Send Us A Message:

Do not fill in this field:

This site is protected by reCAPTCHA and the Google Privacy Policy and Terms of Service apply.

Hi there! How can we help you?

Contact us using the form below or give us a call.

Send Us A Message:

Do not fill in this field:

This site is protected by reCAPTCHA and the Google Privacy Policy and Terms of Service apply.

Do not fill in this field:

This site is protected by reCAPTCHA and the Google Privacy Policy and Terms of Service apply.

Do not fill in this field:

This site is protected by reCAPTCHA and the Google Privacy Policy and Terms of Service apply.

Do not fill in this field:

This site is protected by reCAPTCHA and the Google Privacy Policy and Terms of Service apply.

$

Do not fill in this field:

This site is protected by reCAPTCHA and the Google Privacy Policy and Terms of Service apply.
