




Signature One Realty Group logo
Contact

Building Relationships Based on Trust, Honesty and Dedication

3 Glenwood StreetAlbany, NY 12203Price: $335,000

  • Price: $335,000
  • Est. Mortgage of $/month
  • 2 Days on Market
$
$
%
$/month over payments
Federal 30-year interest rate: 6.65% last updated on Aug 20, 2026
* All Figures are estimates. Check with your bank or proposed mortgage company for actual interest rates.
This product uses the FRED® API but is not endorsed or certified by the Federal Reserve Bank of St. Louis.
  • $335,000List Price
  • 3Bedrooms
  • 2Bathrooms
  • 0.21Acreage
  • 1,568Square Feet
Listed by Lisa K Miller of Coldwell Banker Prime Properties
Open House

Listing Tools

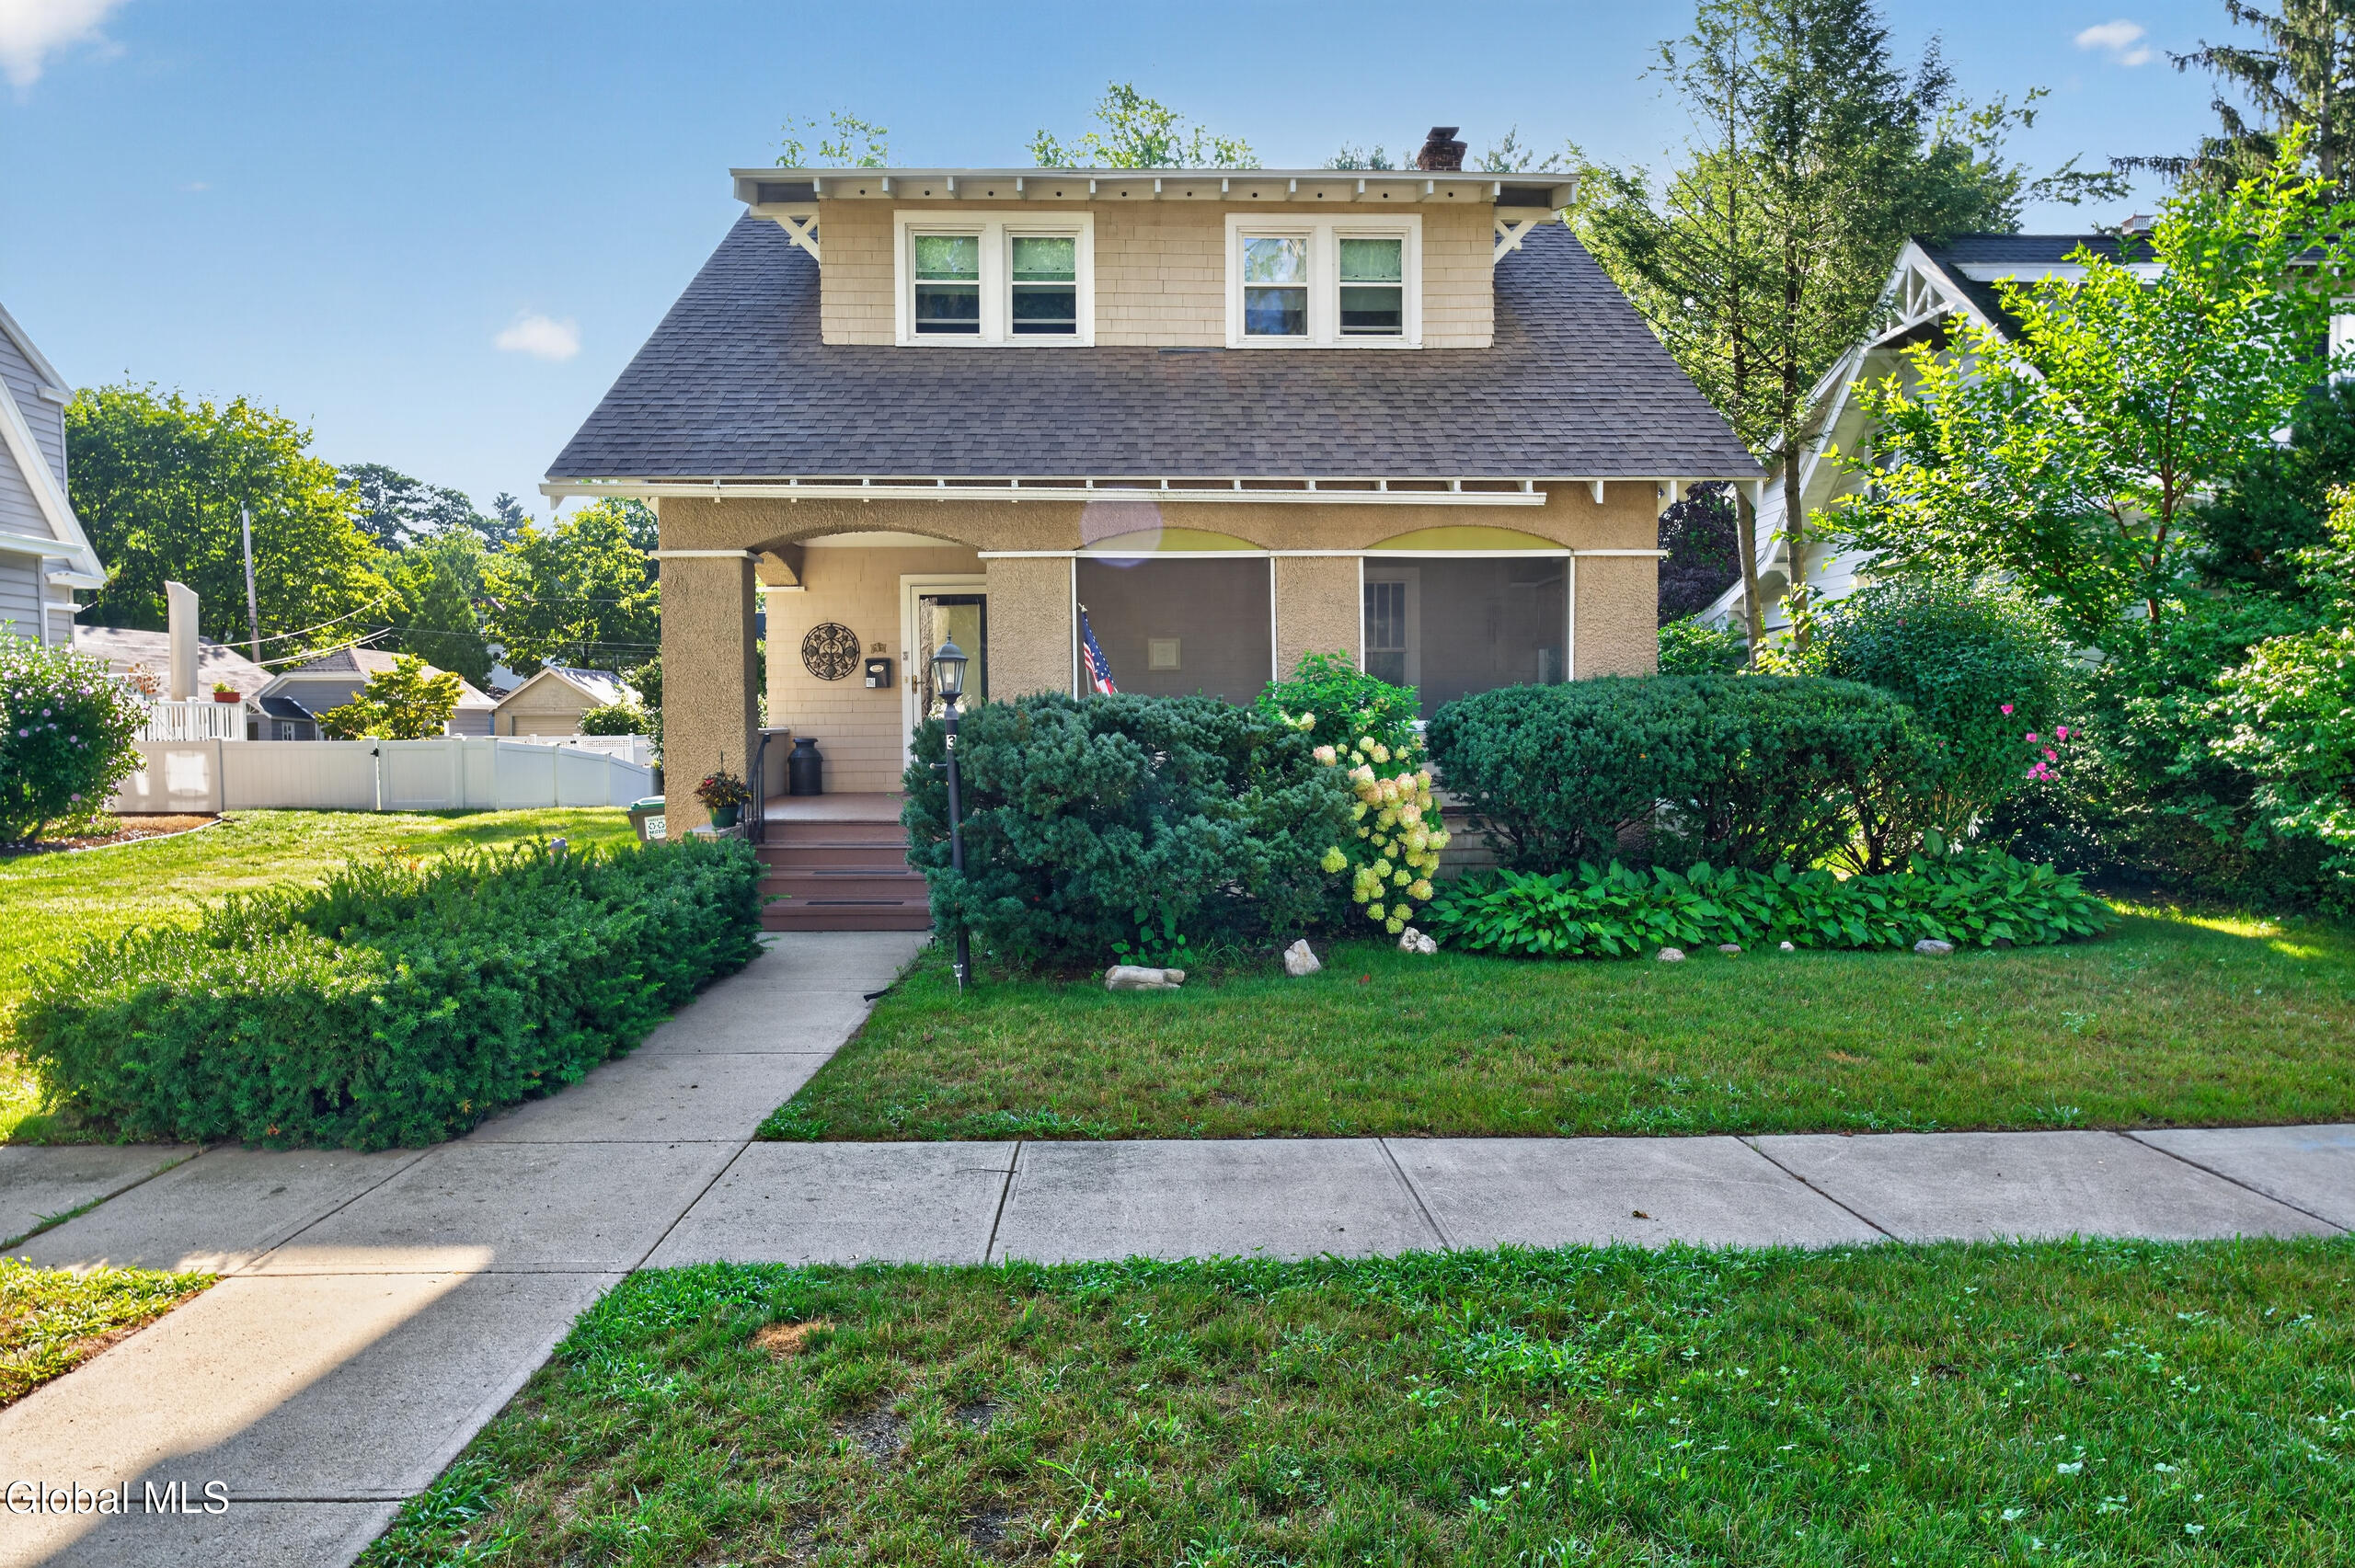
Charming Craftsman-inspired bungalow in desirable Westmere Location! Nestled within the highly regarded Guilderland Central School District. Lovingly maintained over the years, this solidly built home is rich with original charm, timeless details, and exceptional potential for customization, or move right in! Inside, you'll discover a wonderful opportunity to blend historic character with your own personal style and updates. An inviting enclosed three-season porch with dual skylights provides the perfect spot to enjoy your morning coffee, unwind with a good book, or take in the changing seasons in comfort. Adding to the home's appeal is a new Lennox furnace installed in 2025, offering peace of mind and improved energy efficiency. Outside, the property features a detached two-car garage and a spacious, charming yard offering endless possibilities for gardening, outdoor entertaining, recreation, or simply relaxing. Ideally situated near Stuyvesant Plaza, Crossgates Mall, SUNY Albany, Albany Medical Center, parks, dining, shopping, and major commuter routes, this location provides convenient access to many of the Capital Region's most popular destinations. Combining character, location, and opportunity, 3 Glenwood Street invites you to bring your vision and make it your own.

Property Details of 3 Glenwood Street

Property Details

Interior Features

Exterior Features

Utilities and Appliances

Community

Map Location

Driving Directions

 "Based on information submitted to Global MLS as of August 27, 2026 8:14 AM UTC . All data is deemed reliable but is not guaranteed accurate by the MLS. All information should be independently reviewed and verified for accuracy. IDX information is provided exclusively for consumers’ personal, noncommercial use and may not be used for any purpose other than to identify prospective properties consumers may be interested in purchasing."

Hi there! How can we help you?

Contact us using the form below or give us a call.

Send Us A Message:

I agree to be contacted by Signature One Realty via call, email, and text. To opt-out, you can reply 'stop' at any time or click the unsubscribe link in the emails. Message and data rates may apply. Privacy Policy Link.

Do not fill in this field:

This site is protected by reCAPTCHA and the Google Privacy Policy and Terms of Service apply.

Hi there! How can we help you?

Contact us using the form below or give us a call.

Send Us A Message:

Do not fill in this field:

This site is protected by reCAPTCHA and the Google Privacy Policy and Terms of Service apply.

Hi there! How can we help you?

Contact us using the form below or give us a call.

Send Us A Message:

Do not fill in this field:

This site is protected by reCAPTCHA and the Google Privacy Policy and Terms of Service apply.

Do not fill in this field:

This site is protected by reCAPTCHA and the Google Privacy Policy and Terms of Service apply.

Do not fill in this field:

This site is protected by reCAPTCHA and the Google Privacy Policy and Terms of Service apply.

Do not fill in this field:

This site is protected by reCAPTCHA and the Google Privacy Policy and Terms of Service apply.

$

Do not fill in this field:

This site is protected by reCAPTCHA and the Google Privacy Policy and Terms of Service apply.
