




Signature One Realty Group logo
Contact

Building Relationships Based on Trust, Honesty and Dedication

1 Brookshire TraceQueensbury, NY 12804Price: $599,900

  • Price: $599,900
  • Est. Mortgage of $/month
  • 2 Days on Market
$
$
%
$/month over payments
Federal 30-year interest rate: 6.66% last updated on Aug 27, 2026
* All Figures are estimates. Check with your bank or proposed mortgage company for actual interest rates.
This product uses the FRED® API but is not endorsed or certified by the Federal Reserve Bank of St. Louis.
  • $599,900List Price
  • 4Bedrooms
  • 2Bathrooms
  • 0.83Acreage
  • 2,723Square Feet
Listed by Sean Rogge of Howard Hanna Capital Inc
New Listing

Listing Tools

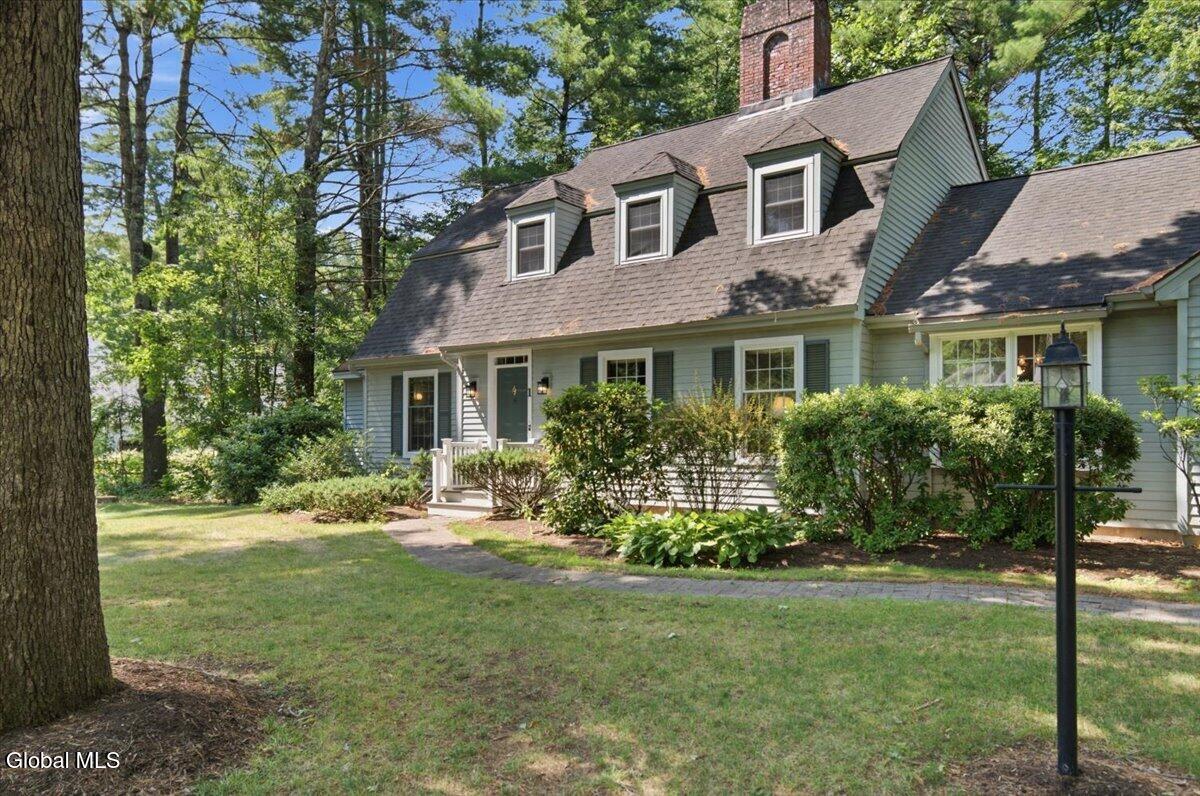
Welcome to One Brookshire Trace, a beautifully situated home offering timeless New England curb appeal in an established Queensbury neighborhood. Set on a spacious corner lot, the side-load garage, mature setting and classic architecture create an impressive first impression. Inside, hardwood floors flow throughout a spacious and comfortable floor plan, complemented by distinctive walnut cabinetry that adds warmth, character and a level of craftsmanship rarely found today. Designed for easy living, the home features a first-floor primary suite, first-floor laundry and main living spaces all on one level, making single-floor living an easy option. Additional bedrooms provide plenty of space for family, guests or a home office. Two fireplaces add warmth and character, while the large screened-in porch extends the living space outdoors and provides a wonderful setting for morning coffee, summer dinners and relaxing evenings. The full, dry basement offers an exceptional amount of storage and additional possibilities. With approximately 2,700 square feet of living space on .83 acres, 1 Brookshire Trace offers an appealing combination of quality, character, space and functionality in the Queensbury School District, convenient to shopping, dining, Lake George and all the region has to offer.

Property Details of 1 Brookshire Trace

Property Details

Interior Features

Exterior Features

Utilities and Appliances

Community

Map Location

Driving Directions

 "Based on information submitted to Global MLS as of September 3, 2026 8:13 AM UTC . All data is deemed reliable but is not guaranteed accurate by the MLS. All information should be independently reviewed and verified for accuracy. IDX information is provided exclusively for consumers’ personal, noncommercial use and may not be used for any purpose other than to identify prospective properties consumers may be interested in purchasing."

Hi there! How can we help you?

Contact us using the form below or give us a call.

Send Us A Message:

I agree to be contacted by Signature One Realty via call, email, and text. To opt-out, you can reply 'stop' at any time or click the unsubscribe link in the emails. Message and data rates may apply. Privacy Policy Link.

Do not fill in this field:

This site is protected by reCAPTCHA and the Google Privacy Policy and Terms of Service apply.

Hi there! How can we help you?

Contact us using the form below or give us a call.

Send Us A Message:

Do not fill in this field:

This site is protected by reCAPTCHA and the Google Privacy Policy and Terms of Service apply.

Hi there! How can we help you?

Contact us using the form below or give us a call.

Send Us A Message:

Do not fill in this field:

This site is protected by reCAPTCHA and the Google Privacy Policy and Terms of Service apply.

Do not fill in this field:

This site is protected by reCAPTCHA and the Google Privacy Policy and Terms of Service apply.

Do not fill in this field:

This site is protected by reCAPTCHA and the Google Privacy Policy and Terms of Service apply.

Do not fill in this field:

This site is protected by reCAPTCHA and the Google Privacy Policy and Terms of Service apply.

$

Do not fill in this field:

This site is protected by reCAPTCHA and the Google Privacy Policy and Terms of Service apply.
