




Signature One Realty Group logo
Contact

Building Relationships Based on Trust, Honesty and Dedication

42 Tipperary WayBallston Lake, NY 12019Price: $999,900

  • Price: $999,900
  • Est. Mortgage of $/month
  • 2 Days on Market
$
$
%
$/month over payments
Federal 30-year interest rate: 6.76% last updated on Sep 10, 2026
* All Figures are estimates. Check with your bank or proposed mortgage company for actual interest rates.
This product uses the FRED® API but is not endorsed or certified by the Federal Reserve Bank of St. Louis.
  • $999,900List Price
  • 4Bedrooms
  • 4Bathrooms
  • 0.65Acreage
  • 3,875Square Feet
Listed by Shannon McCarthy of eXp Realty
Open House

Listing Tools

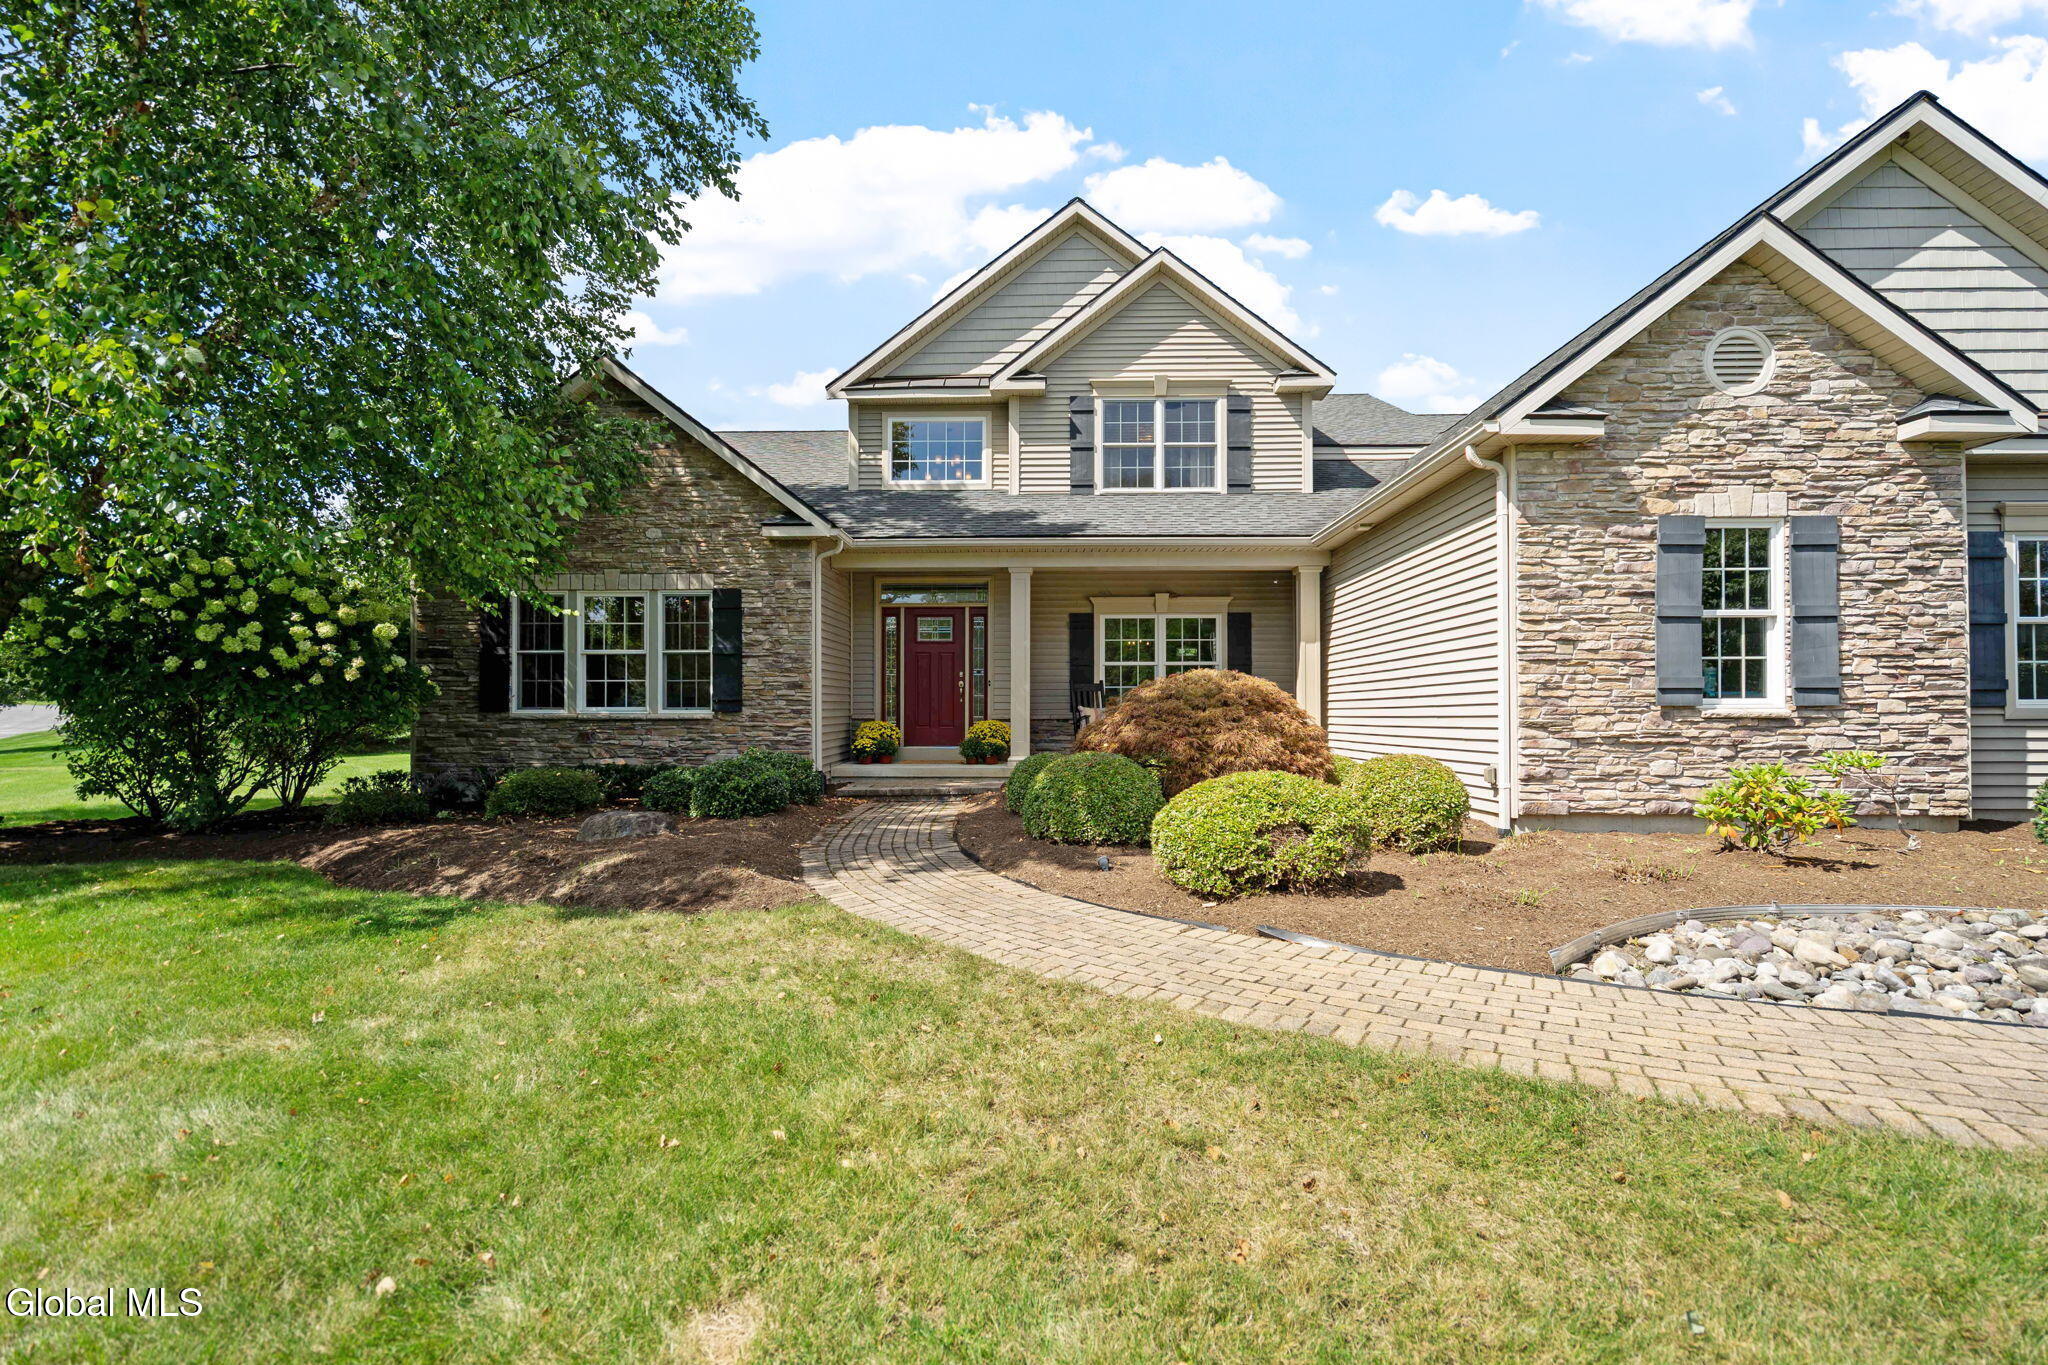
Showings begin on Fri 9/18. Open House: Sat 9/19 and Sun 9/20 from 1-3. Welcome to refined luxury in highly sought-after Fairway Woods! From the moment you enter, this bright and beautifully appointed home makes an exceptional impression, with a private office conveniently located off the foyer. The open-concept design offers effortless flow, abundant natural light, and an inviting sense of space, complemented by sophisticated finishes throughout. The gourmet kitchen is truly the heart of the home, featuring brand-new quartz countertops, a Wolf range, high-end appliances, a walk-in pantry, and a beautifully appointed bar area with wine cooler. The adjoining living area is anchored by a gas fireplace, creating a warm and elegant gathering space. An impressive switchback staircase adds distinctive architectural appeal and connects the home's thoughtfully designed living spaces. The living room, kitchen, and back patio are also connected to an integrated speaker system, making it easy to enjoy music throughout the main entertaining areas. The main-level primary suite is a luxurious retreat with soaring cathedral ceilings and a large walk-in closet. Upstairs, a second en-suite provides a private retreat for guests or family, while two additional bedrooms share a convenient Jack-and-Jill bath. An oversized 4-car garage comfortably accommodates 5 vehicles, while the basement offers exceptional storage, including a large storage area and cedar closet. Outdoor living is equally inviting, with a beautiful stone patio, pergola, fire pit, and backyard playset--perfect for entertaining, dining al fresco, relaxing on summer evenings, or enjoying time with family. The patio is also wired with 240V electrical service and is ready for the addition of a hot tub, offering an exciting opportunity to further enhance the outdoor living experience. For added peace of mind, a recent home inspection was completed with no major items detected. A must see!

Property Details of 42 Tipperary Way

Property Details

Interior Features

Exterior Features

Utilities and Appliances

Community

Map Location

Driving Directions

 "Based on information submitted to Global MLS as of September 16, 2026 8:13 AM UTC . All data is deemed reliable but is not guaranteed accurate by the MLS. All information should be independently reviewed and verified for accuracy. IDX information is provided exclusively for consumers’ personal, noncommercial use and may not be used for any purpose other than to identify prospective properties consumers may be interested in purchasing."

Hi there! How can we help you?

Contact us using the form below or give us a call.

Send Us A Message:

I agree to be contacted by Signature One Realty via call, email, and text. To opt-out, you can reply 'stop' at any time or click the unsubscribe link in the emails. Message and data rates may apply. Privacy Policy Link.

Do not fill in this field:

This site is protected by reCAPTCHA and the Google Privacy Policy and Terms of Service apply.

Hi there! How can we help you?

Contact us using the form below or give us a call.

Send Us A Message:

Do not fill in this field:

This site is protected by reCAPTCHA and the Google Privacy Policy and Terms of Service apply.

Hi there! How can we help you?

Contact us using the form below or give us a call.

Send Us A Message:

Do not fill in this field:

This site is protected by reCAPTCHA and the Google Privacy Policy and Terms of Service apply.

Do not fill in this field:

This site is protected by reCAPTCHA and the Google Privacy Policy and Terms of Service apply.

Do not fill in this field:

This site is protected by reCAPTCHA and the Google Privacy Policy and Terms of Service apply.

Do not fill in this field:

This site is protected by reCAPTCHA and the Google Privacy Policy and Terms of Service apply.

$

Do not fill in this field:

This site is protected by reCAPTCHA and the Google Privacy Policy and Terms of Service apply.
