




Signature One Realty Group logo
Contact

Building Relationships Based on Trust, Honesty and Dedication

6 John David LaneAlbany, NY 12208Price: $415,000

  • Price: $415,000
  • Est. Mortgage of $/month
  • 1 Day on Market
$
$
%
$/month over payments
Federal 30-year interest rate: 6.76% last updated on Sep 10, 2026
* All Figures are estimates. Check with your bank or proposed mortgage company for actual interest rates.
This product uses the FRED® API but is not endorsed or certified by the Federal Reserve Bank of St. Louis.
  • $415,000List Price
  • 4Bedrooms
  • 3Bathrooms
  • 0.14Acreage
  • 2,142Square Feet
Listed by Tatyana Pevzner of Howard Hanna Capital Inc
New Listing

Listing Tools

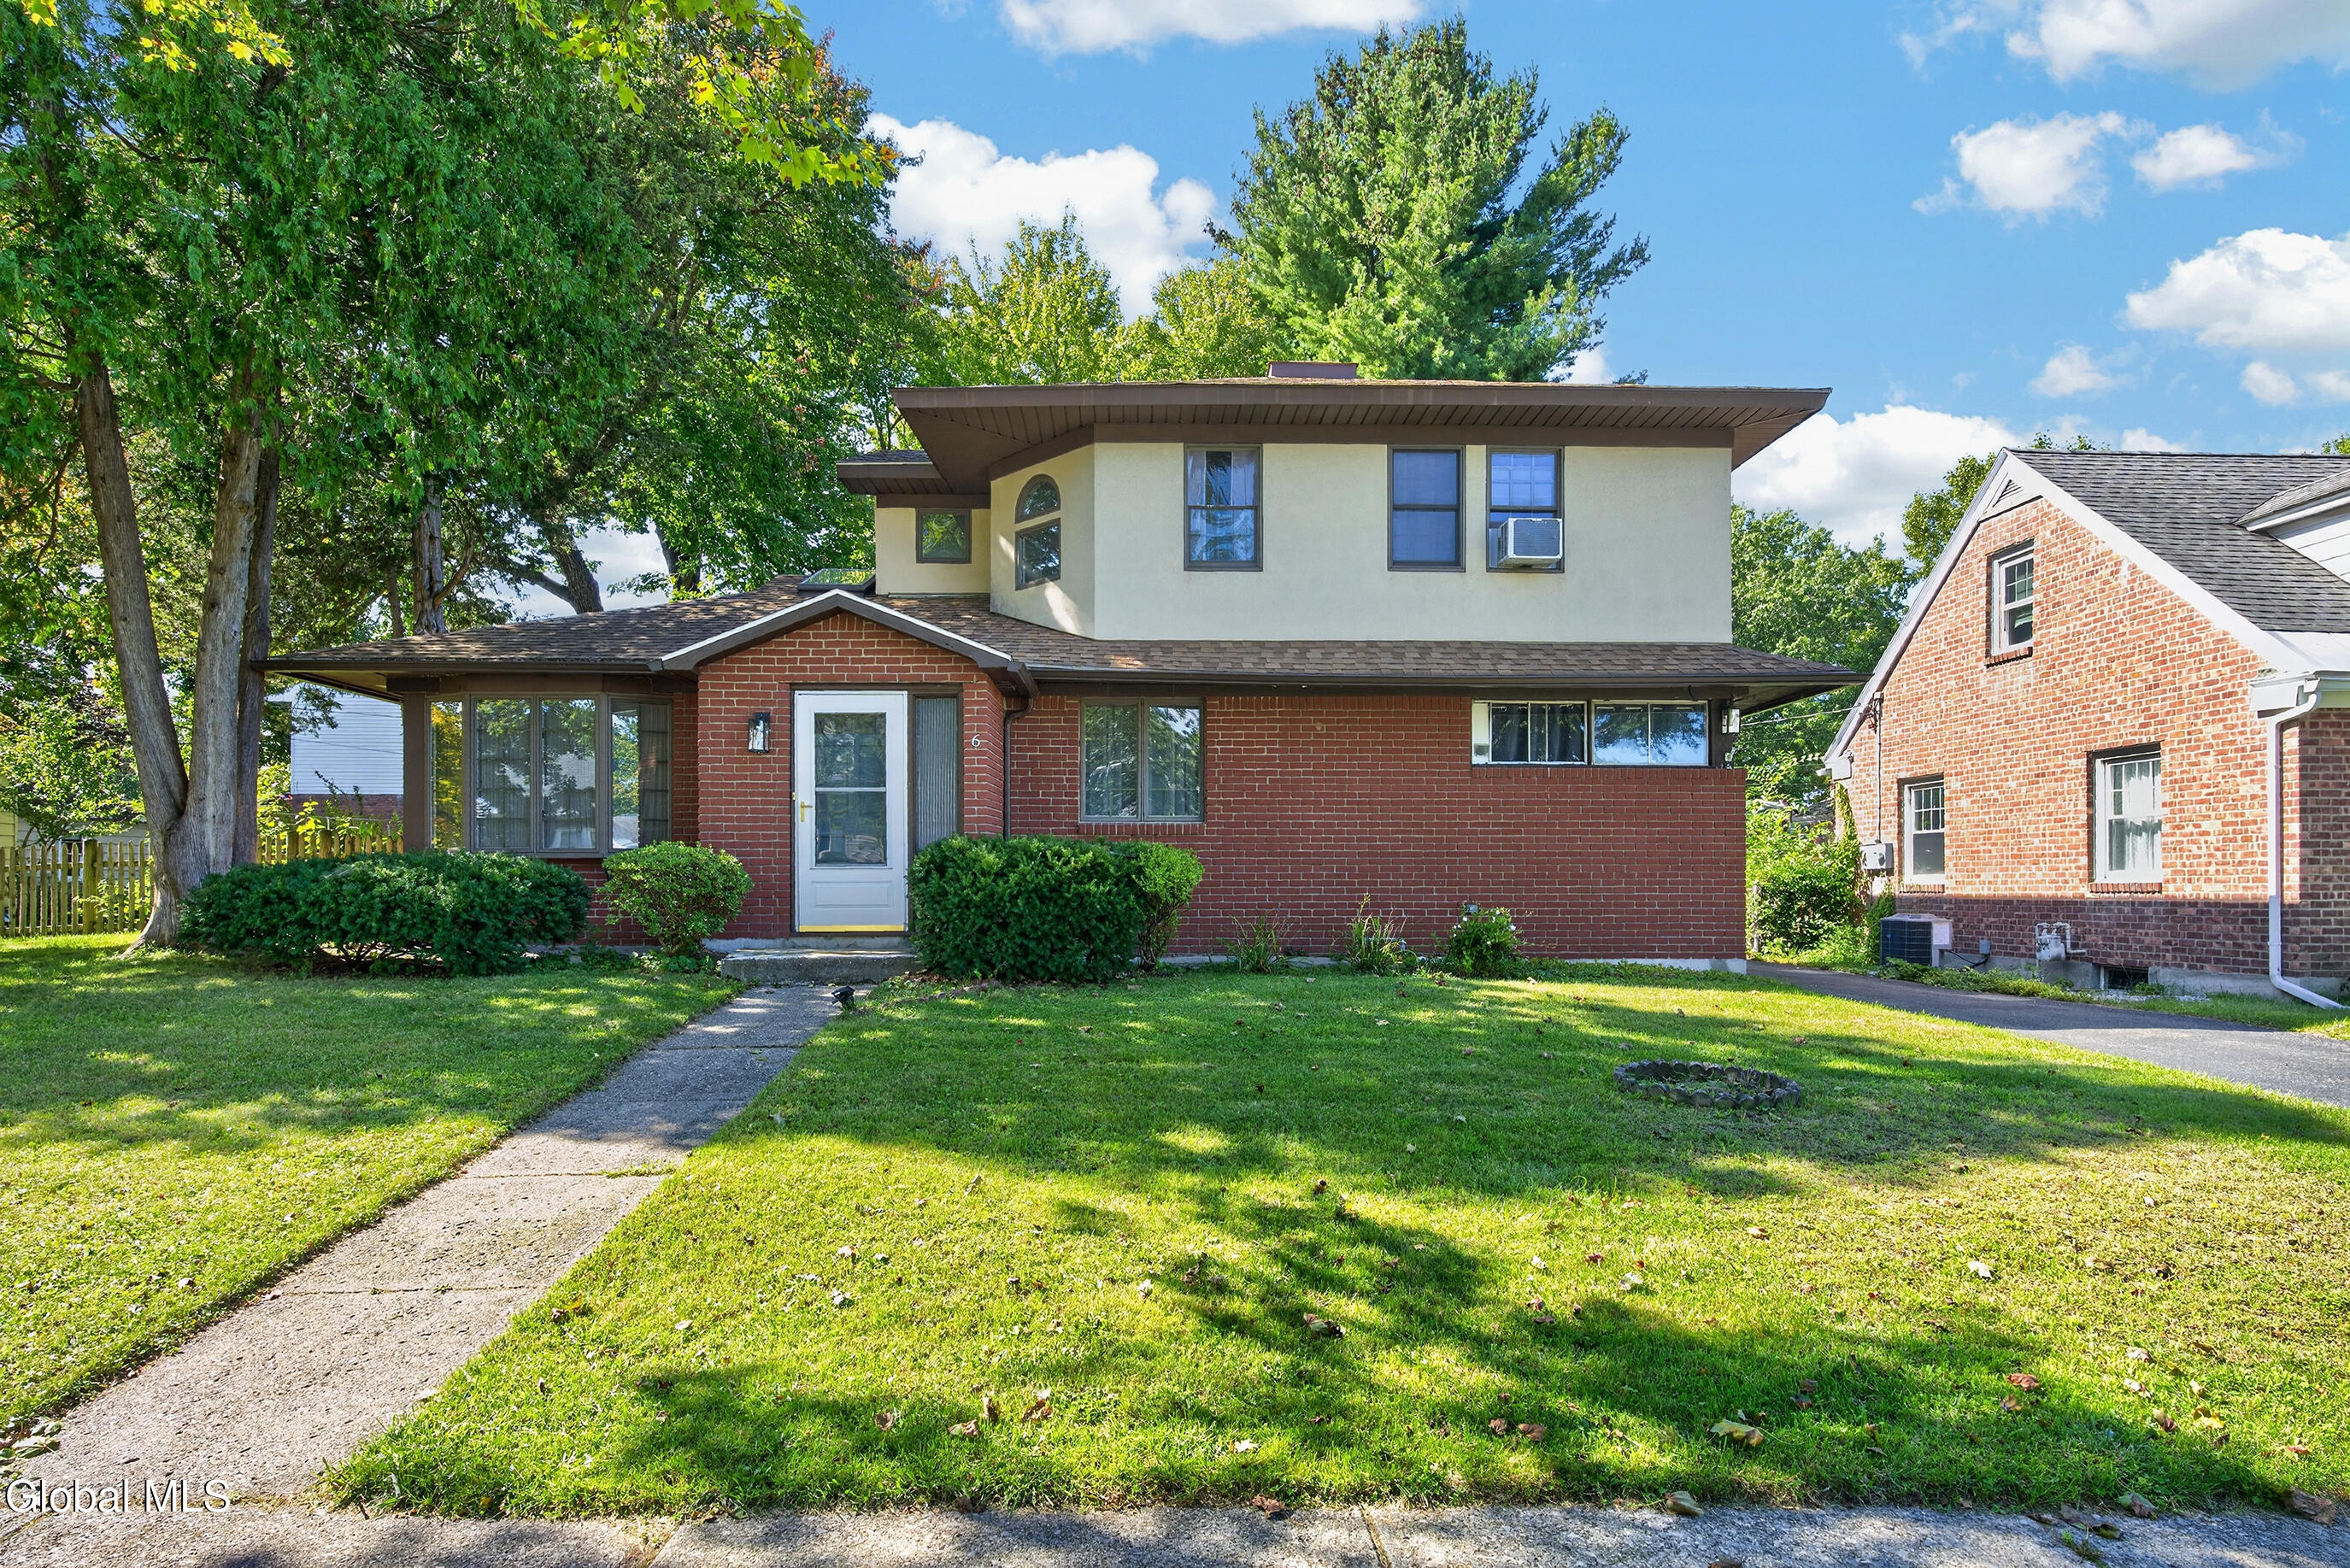
Welcome to this brick colonial home, offering the perfect blend of architectural charm, functional space, and everyday convenience in a quiet, highly desirable neighborhood. Step inside to an inviting open-concept layout designed for effortless living & entertaining. The spacious main living area features a warm fireplace, creating a cozy focal point for relaxing evenings. The first floor includes two comfortable bedrooms & two full bathrooms, offering versatile layout options for a primary bedroom suite, home office, or guest quarters. Upstairs there is two additional sunlit bedrooms & a third full bathroom, providing privacy & generous space for guests. Downstairs, the partially finished basement offers flexible potential - ideal for rec room, home gym, workshop, half bath, or extra storage. Built with durable, classic brick construction, this home boasts great curb appeal & includes a detached one-car garage along w/a private driveway for convenient parking. Situated on a tranquil street, you are just minutes away from top amenities. Enjoy easy access to the vibrant shops, popular local dining & neighborhood spots along New Scotland Avenue, as well as close proximity to St. Peter's Hospital, top local schools and major commuter routes. New Washer & dryer in 2024. Dishwasher, microwave & stove new in 2024. Water Heater new in 2025. Butcher Block counters in 2024. Wallpaper removed & entire house painted in 2024.

Property Details of 6 John David Lane

Property Details

Interior Features

Exterior Features

Utilities and Appliances

Community

Map Location

Driving Directions

 "Based on information submitted to Global MLS as of September 17, 2026 7:14 AM UTC . All data is deemed reliable but is not guaranteed accurate by the MLS. All information should be independently reviewed and verified for accuracy. IDX information is provided exclusively for consumers’ personal, noncommercial use and may not be used for any purpose other than to identify prospective properties consumers may be interested in purchasing."

Hi there! How can we help you?

Contact us using the form below or give us a call.

Send Us A Message:

I agree to be contacted by Signature One Realty via call, email, and text. To opt-out, you can reply 'stop' at any time or click the unsubscribe link in the emails. Message and data rates may apply. Privacy Policy Link.

Do not fill in this field:

This site is protected by reCAPTCHA and the Google Privacy Policy and Terms of Service apply.

Hi there! How can we help you?

Contact us using the form below or give us a call.

Send Us A Message:

Do not fill in this field:

This site is protected by reCAPTCHA and the Google Privacy Policy and Terms of Service apply.

Hi there! How can we help you?

Contact us using the form below or give us a call.

Send Us A Message:

Do not fill in this field:

This site is protected by reCAPTCHA and the Google Privacy Policy and Terms of Service apply.

Do not fill in this field:

This site is protected by reCAPTCHA and the Google Privacy Policy and Terms of Service apply.

Do not fill in this field:

This site is protected by reCAPTCHA and the Google Privacy Policy and Terms of Service apply.

Do not fill in this field:

This site is protected by reCAPTCHA and the Google Privacy Policy and Terms of Service apply.

$

Do not fill in this field:

This site is protected by reCAPTCHA and the Google Privacy Policy and Terms of Service apply.
