




Signature One Realty Group logo
Contact

Building Relationships Based on Trust, Honesty and Dedication

109 Oakwood DriveGlenville, NY 12302Price: $459,900

  • Price: $459,900
  • Est. Mortgage of $/month
  • 1 Day on Market
$
$
%
$/month over payments
Federal 30-year interest rate: 6.95% last updated on Sep 17, 2026
* All Figures are estimates. Check with your bank or proposed mortgage company for actual interest rates.
This product uses the FRED® API but is not endorsed or certified by the Federal Reserve Bank of St. Louis.
  • $459,900List Price
  • 4Bedrooms
  • 3Bathrooms
  • 0.41Acreage
  • 2,080Square Feet
Listed by Donna M Bird of Bird Realty
New Listing

Listing Tools

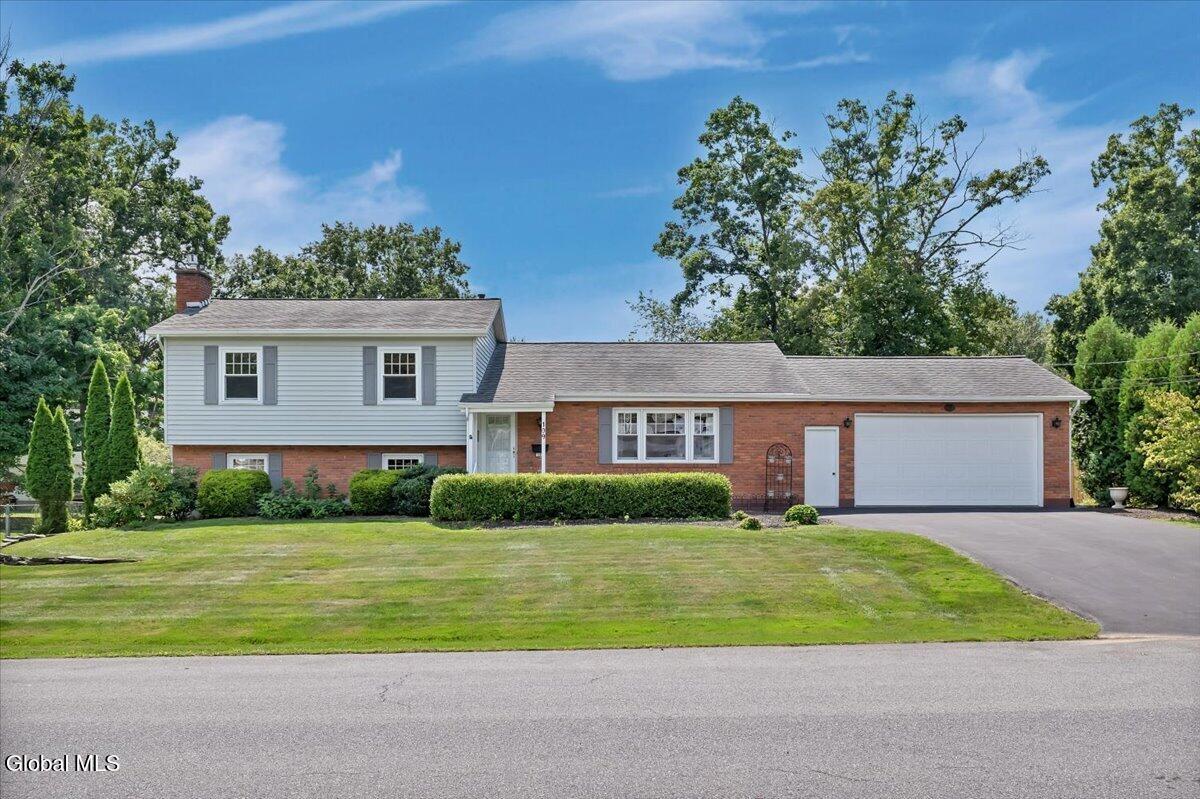
Welcome to this beautifully maintained 4 bedroom, 3 bath split ranch in the desirable Woodhaven Manor neighborhood, With 2080 square feet of living space, this home offers a comfortable layout that's perfect for both everyday living and entertaining, The main level features a formal living room, formal dining room, beautiful glassed all season room and a fully applianced kitchen. Just a few steps away the spacious family room offers a cozy gas fireplace, built-in shelving, and plenty of room for gathering with family and friends or creating the perfect coffee bar. Sliding glass doors lead to a composite deck with a retractable awning, overlooking a private backyard with mature landscaping,. The home includes four bedrooms with one on the lower level and three upstairs including a primary suite with its own full bath. Additional features include a first-floor laundry, hardwood floors under the carpeting an oversized two car garage with an insulated door and a full unfinished basement ready for storage or future finishing. Recent updates include a new furnace, water heater and driveway all completed in 2025, Enjoy central air, a whole house generator 200 amp electrical service and public water and sewer. Move-in ready and thoughtfully cared for, this home offers the space, comfort, and location you have been looking for.

Property Details of 109 Oakwood Drive

Property Details

Interior Features

Exterior Features

Utilities and Appliances

Community

Map Location

Driving Directions

 "Based on information submitted to Global MLS as of September 23, 2026 6:43 AM UTC . All data is deemed reliable but is not guaranteed accurate by the MLS. All information should be independently reviewed and verified for accuracy. IDX information is provided exclusively for consumers’ personal, noncommercial use and may not be used for any purpose other than to identify prospective properties consumers may be interested in purchasing."

Hi there! How can we help you?

Contact us using the form below or give us a call.

Send Us A Message:

I agree to be contacted by Signature One Realty via call, email, and text. To opt-out, you can reply 'stop' at any time or click the unsubscribe link in the emails. Message and data rates may apply. Privacy Policy Link.

Do not fill in this field:

This site is protected by reCAPTCHA and the Google Privacy Policy and Terms of Service apply.

Hi there! How can we help you?

Contact us using the form below or give us a call.

Send Us A Message:

Do not fill in this field:

This site is protected by reCAPTCHA and the Google Privacy Policy and Terms of Service apply.

Hi there! How can we help you?

Contact us using the form below or give us a call.

Send Us A Message:

Do not fill in this field:

This site is protected by reCAPTCHA and the Google Privacy Policy and Terms of Service apply.

Do not fill in this field:

This site is protected by reCAPTCHA and the Google Privacy Policy and Terms of Service apply.

Do not fill in this field:

This site is protected by reCAPTCHA and the Google Privacy Policy and Terms of Service apply.

Do not fill in this field:

This site is protected by reCAPTCHA and the Google Privacy Policy and Terms of Service apply.

$

Do not fill in this field:

This site is protected by reCAPTCHA and the Google Privacy Policy and Terms of Service apply.
