




Signature One Realty Group logo
Contact

Building Relationships Based on Trust, Honesty and Dedication

12 Poplar StreetColonie, NY 12205Price: $399,900

  • Price: $399,900
  • Est. Mortgage of $/month
  • 2 Days on Market
$
$
%
$/month over payments
Federal 30-year interest rate: 6.95% last updated on Sep 17, 2026
* All Figures are estimates. Check with your bank or proposed mortgage company for actual interest rates.
This product uses the FRED® API but is not endorsed or certified by the Federal Reserve Bank of St. Louis.
  • $399,900List Price
  • 4Bedrooms
  • 2Bathrooms
  • 0.16Acreage
  • 1,608Square Feet
Listed by Jennifer Mentiply of Renovo Real Estate LLC
Open House

Listing Tools

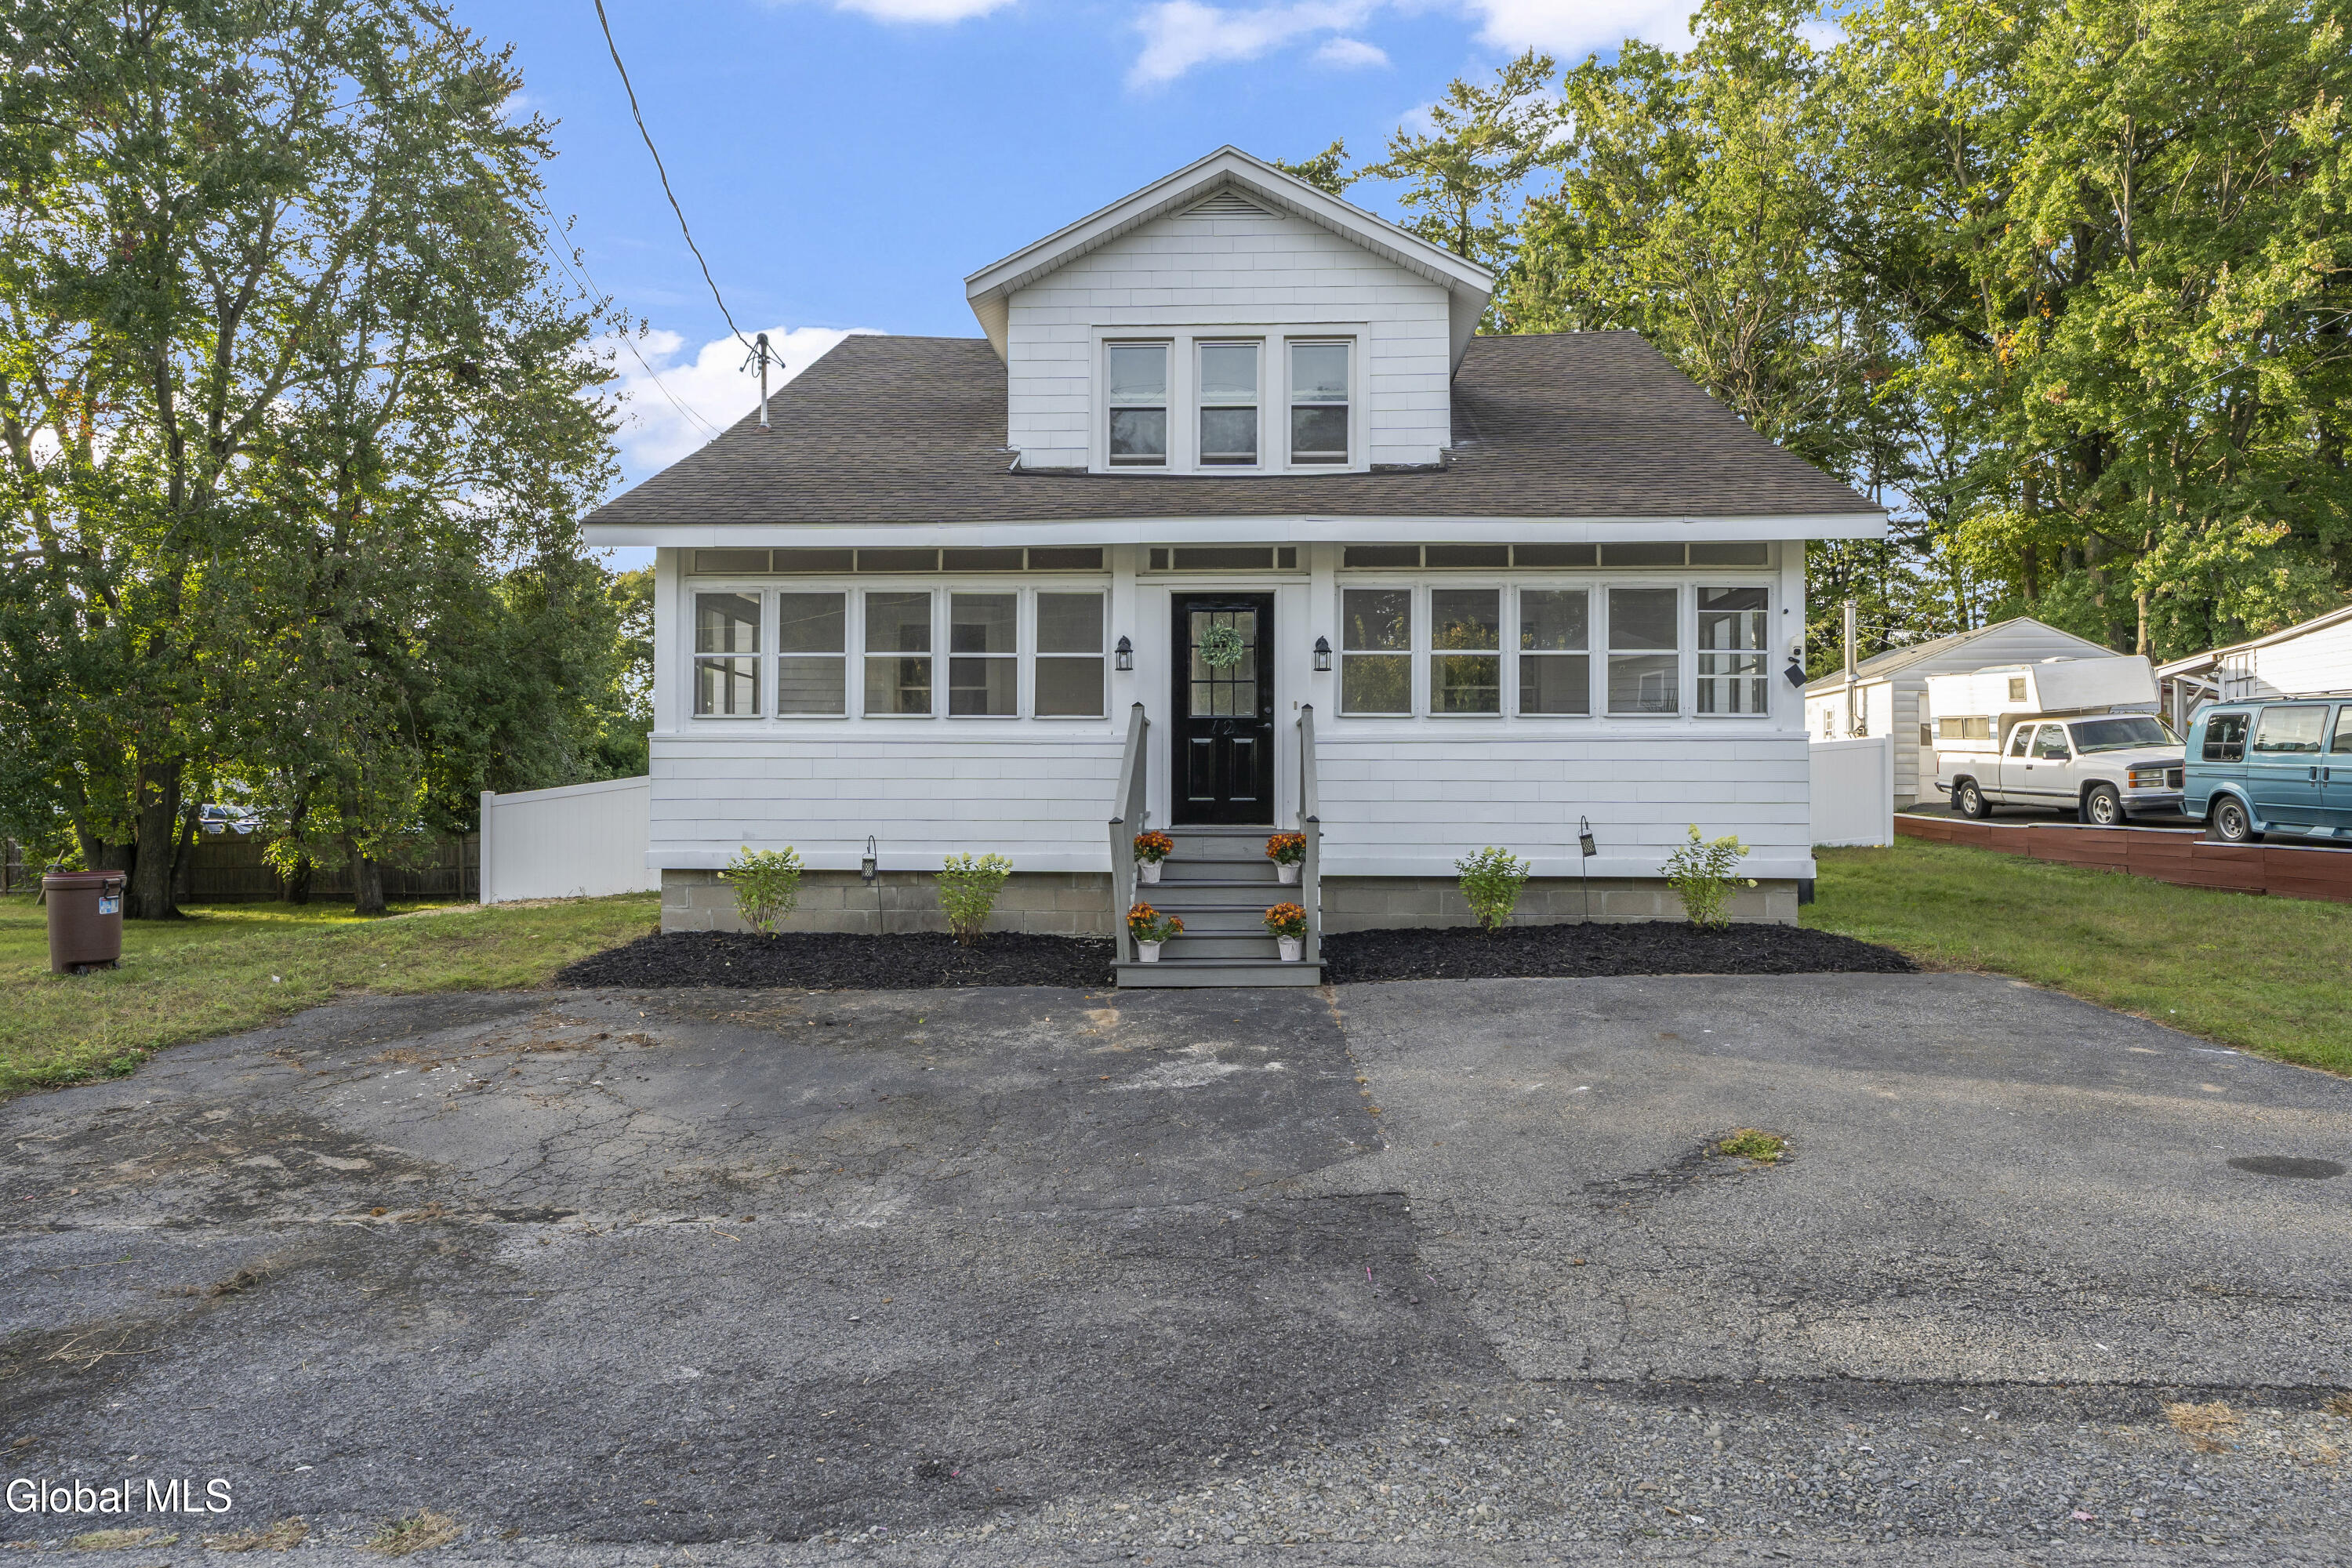
OPEN HOUSES: Thursday 9/24, 4:30-6:30 PM & Sunday 9/27, 12-2 PM Where classic character meets modern updates! Tucked on a dead-end street in the Village of Colonie and served by South Colonie schools, this renovated home is ready for its new owner! Sunshine fills the front and back porches and the spacious interior, which offers four bedrooms(1 on the first floor and 3 upstairs with walk-in closets) and 2 full bathrooms, one on each level. The brand-new kitchen features Elm wood cabinetry, quartz countertops, a subway tile backsplash, updated lighting, under-cabinet lighting, an open pantry, Pergo Rome Marble flooring and stainless steel appliances. Upstairs, the remodeled bathroom features tile flooring, a glass shower surround, a new vanity, and updated lighting. The first-floor bathroom has a new tub surround, tile, and flooring. Freshly Refinished hardwood floors bring out the home's classic charm and complement its original woodwork. Additional updates include replacement windows in most rooms, new light fixtures and ceiling fans throughout, new front porch flooring and paneling, fresh interior and exterior paint, vinyl fencing, and new landscaping and so much more! Come see all this home has to offer! Seller welcomes ALL loan types. Seller is a licensed real estate broker.

Property Details of 12 Poplar Street

Property Details

Interior Features

Exterior Features

Utilities and Appliances

Community

Map Location

Driving Directions

 "Based on information submitted to Global MLS as of September 24, 2026 8:13 AM UTC . All data is deemed reliable but is not guaranteed accurate by the MLS. All information should be independently reviewed and verified for accuracy. IDX information is provided exclusively for consumers’ personal, noncommercial use and may not be used for any purpose other than to identify prospective properties consumers may be interested in purchasing."

Hi there! How can we help you?

Contact us using the form below or give us a call.

Send Us A Message:

I agree to be contacted by Signature One Realty via call, email, and text. To opt-out, you can reply 'stop' at any time or click the unsubscribe link in the emails. Message and data rates may apply. Privacy Policy Link.

Do not fill in this field:

This site is protected by reCAPTCHA and the Google Privacy Policy and Terms of Service apply.

Hi there! How can we help you?

Contact us using the form below or give us a call.

Send Us A Message:

Do not fill in this field:

This site is protected by reCAPTCHA and the Google Privacy Policy and Terms of Service apply.

Hi there! How can we help you?

Contact us using the form below or give us a call.

Send Us A Message:

Do not fill in this field:

This site is protected by reCAPTCHA and the Google Privacy Policy and Terms of Service apply.

Do not fill in this field:

This site is protected by reCAPTCHA and the Google Privacy Policy and Terms of Service apply.

Do not fill in this field:

This site is protected by reCAPTCHA and the Google Privacy Policy and Terms of Service apply.

Do not fill in this field:

This site is protected by reCAPTCHA and the Google Privacy Policy and Terms of Service apply.

$

Do not fill in this field:

This site is protected by reCAPTCHA and the Google Privacy Policy and Terms of Service apply.
