




Signature One Realty Group logo
Contact

Building Relationships Based on Trust, Honesty and Dedication

12 Sage EstateMenands, NY 12204Price: $1,500,000

  • Price: $1,500,000
  • Est. Mortgage of $/month
  • 2 Days on Market
$
$
%
$/month over payments
Federal 30-year interest rate: 6.95% last updated on Sep 17, 2026
* All Figures are estimates. Check with your bank or proposed mortgage company for actual interest rates.
This product uses the FRED® API but is not endorsed or certified by the Federal Reserve Bank of St. Louis.
  • $1,500,000List Price
  • 4Bedrooms
  • 5Bathrooms
  • 1.09Acreage
  • 5,000Square Feet
Listed by Christopher J Culihan of Coldwell Banker Prime Properties
New Listing

Listing Tools

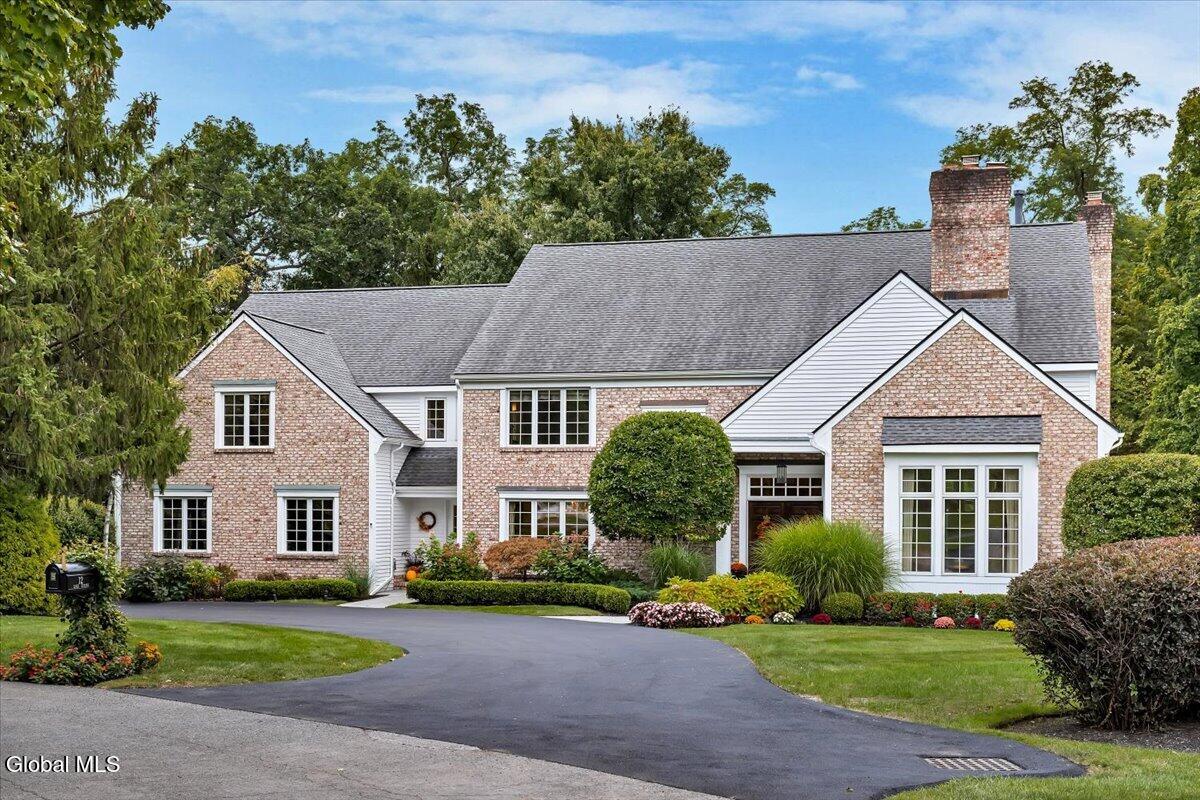
Welcome to 12 Sage Estate, an exceptional private residence offering approximately 5,000 sq. ft. across the first and second floors, plus an additional 2,000 sq. ft. of beautifully finished lower-level living space. Designed for luxurious living and effortless entertaining, this 4-to-5-bedroom, 4.5-bath home impresses from the moment you arrive. The sun-filled first floor features soaring ceilings, expansive open spaces, beautiful hardwood floors, detailed moldings, and a dramatic double-sided gas fireplace. The gourmet kitchen features an oversized center island, generous cabinetry, two ovens, vegetable sink, and a bar sink. Dual staircases lead to the second floor, where an entire wing is devoted to the extraordinary primary suite. A private retreat, the primary suite features a spacious bedroom, a sitting room with a wet bar, mini refrigerator and coffee bar, and a resort-inspired bath with soaking tub, walk-in shower, separate vanities, and TV-integrated mirror. The sitting room's striking floor-to-ceiling stone fireplace creates a warm and inviting focal point. A generous built-in window seat provides another inviting spot to relax. An impressive walk-in wardrobe with custom storage, center island, and additional washer/dryer completes the suite. Three additional bedrooms comfortably accommodate family and guests, with two offering Jack-and-Jill bath access. The lower level adds versatility, offering a bedroom and full bath, a kitchenette, game/recreation space, dedicated exercise room, window seat, and walk-out access. Outside, an oversized composite deck spans the length of the home, extending the living space to an outdoor grill with a stone countertop, a pergola, and private grounds encompassing just over one acre. Additional highlights include a three-car garage and a new driveway. With approximately 7,000 sq. ft. of finished living space, this stately custom home offers remarkable scale, privacy, and premier amenities in a truly special setting!

Property Details of 12 Sage Estate

Property Details

Interior Features

Exterior Features

Utilities and Appliances

Map Location

Driving Directions

 "Based on information submitted to Global MLS as of September 24, 2026 8:13 AM UTC . All data is deemed reliable but is not guaranteed accurate by the MLS. All information should be independently reviewed and verified for accuracy. IDX information is provided exclusively for consumers’ personal, noncommercial use and may not be used for any purpose other than to identify prospective properties consumers may be interested in purchasing."

Hi there! How can we help you?

Contact us using the form below or give us a call.

Send Us A Message:

I agree to be contacted by Signature One Realty via call, email, and text. To opt-out, you can reply 'stop' at any time or click the unsubscribe link in the emails. Message and data rates may apply. Privacy Policy Link.

Do not fill in this field:

This site is protected by reCAPTCHA and the Google Privacy Policy and Terms of Service apply.

Hi there! How can we help you?

Contact us using the form below or give us a call.

Send Us A Message:

Do not fill in this field:

This site is protected by reCAPTCHA and the Google Privacy Policy and Terms of Service apply.

Hi there! How can we help you?

Contact us using the form below or give us a call.

Send Us A Message:

Do not fill in this field:

This site is protected by reCAPTCHA and the Google Privacy Policy and Terms of Service apply.

Do not fill in this field:

This site is protected by reCAPTCHA and the Google Privacy Policy and Terms of Service apply.

Do not fill in this field:

This site is protected by reCAPTCHA and the Google Privacy Policy and Terms of Service apply.

Do not fill in this field:

This site is protected by reCAPTCHA and the Google Privacy Policy and Terms of Service apply.

$

Do not fill in this field:

This site is protected by reCAPTCHA and the Google Privacy Policy and Terms of Service apply.
