

Signature One Realty Group logo
Contact

Building Relationships Based on Trust, Honesty and Dedication

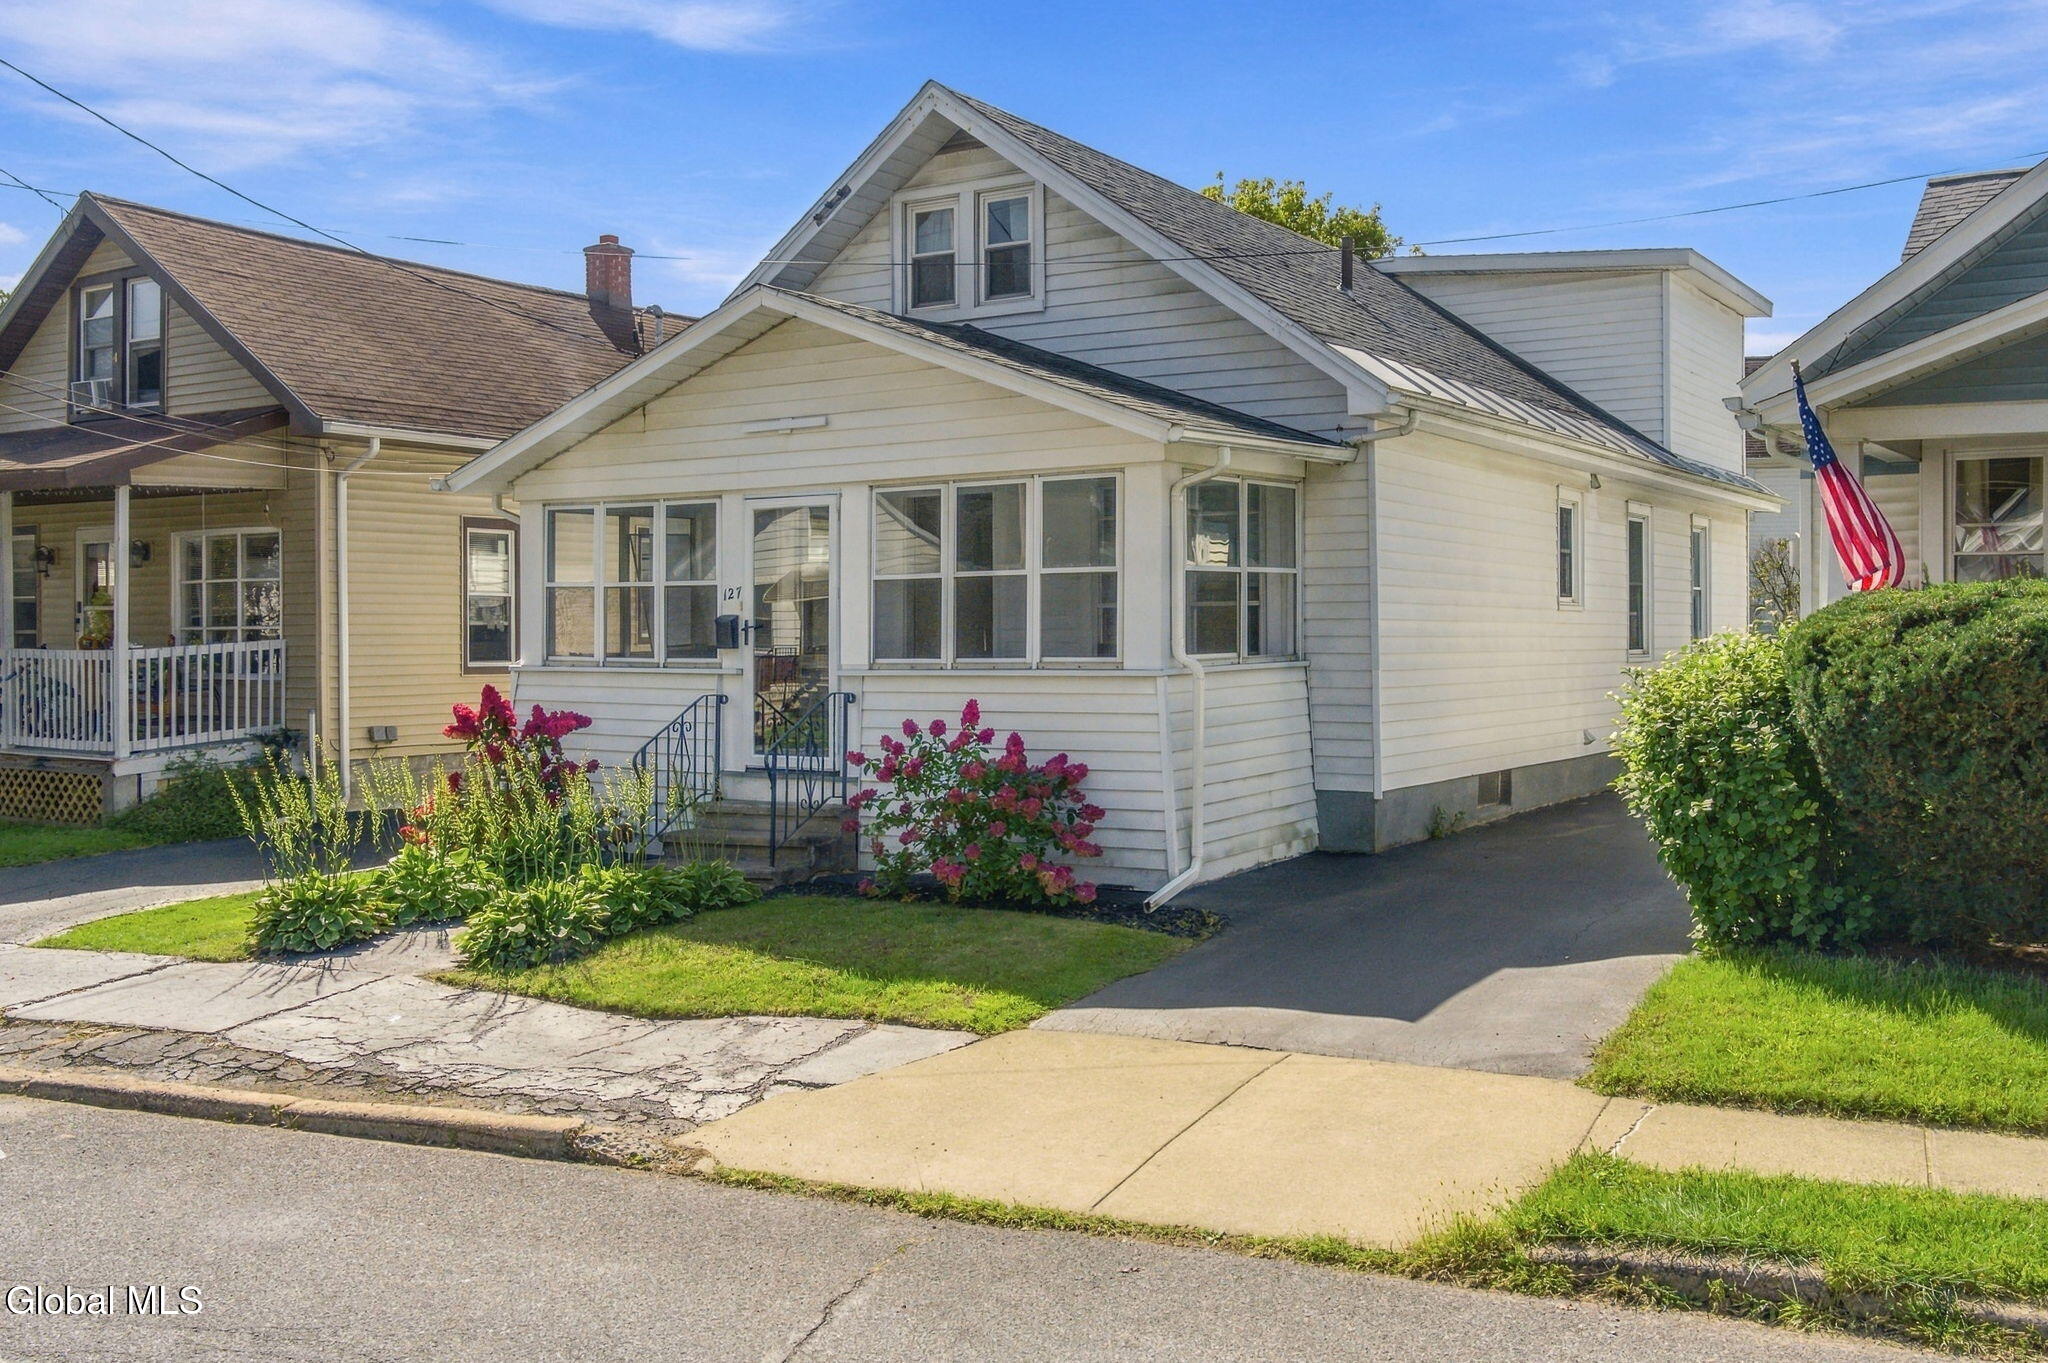
127 Lark StreetScotia, NY 12302Price: $299,000

  • Price: $299,000
  • Est. Mortgage of $/month
  • 47 Days on Market
$
$
%
$/month over payments
Federal 30-year interest rate: 7.18% last updated on Nov 5, 2026
* All Figures are estimates. Check with your bank or proposed mortgage company for actual interest rates.
This product uses the FRED® API but is not endorsed or certified by the Federal Reserve Bank of St. Louis.
  • $299,000List Price
  • 4Bedrooms
  • 2Bathrooms
  • 0.08Acreage
  • 1,636Square Feet
Listed by Lindsay Carr of Berkshire Hathaway Home Services Blake
Active

Listing Tools

View this beautifully updated single family home in the Village of Scotia, which has 4 bedrooms, 2 full bathrooms, full unfinished basement with 7ft ceilings and plenty of space for storage or a flex space! The open layout on the first level makes spending time together and hosting feel effortless. Appreciate the convenience of three bedrooms and a full bathroom on the first floor as well as new luxury vinyl plank flooring and trim throughout. The kitchen offers granite countertops, a farmhouse sink, and stainless-steel appliances. Move in and enjoy the luxury barn style door, new carpeting on the stairs, a grand full floor primary suite with a stunning full bathroom with double vanities as well as fresh paint, a new central air system, new light fixtures, new bathroom vanity, updated electric service, updated furnace and hot water heater, gutters, new storm door, and 8 year young roof and more! The full basement offers newer washer and dryer while the oversized garage features an electric door opener and even more room for storage. Located just minutes from Collins Park, Jumpin' Jack's, Scotia Cinema, the Mohawk Hudson Bike/Hike Trail, I-890, live music and entertainment during the warmer months, and the vibrancy of downtown Schenectady, there is something for everyone to enjoy nearby.

Property Details of 127 Lark Street

Property Details

Interior Features

Exterior Features

Utilities and Appliances

Community

Map Location

Driving Directions

 Based on information submitted to Global MLS as of November 10, 2026 11:44 AM EST . All data is deemed reliable but is not guaranteed accurate by the MLS. All information should be independently reviewed and verified for accuracy. IDX information is provided exclusively for consumers’ personal, noncommercial use and may not be used for any purpose other than to identify prospective properties consumers may be interested in purchasing.

Source MLS Verified

Hi there! How can we help you?

Contact us using the form below or give us a call.

Send Us A Message:

I agree to be contacted by Signature One Realty via call, email, and text. To opt-out, you can reply 'stop' at any time or click the unsubscribe link in the emails. Message and data rates may apply. Privacy Policy Link.

Do not fill in this field:

This site is protected by reCAPTCHA and the Google Privacy Policy and Terms of Service apply.

Hi there! How can we help you?

Contact us using the form below or give us a call.

Send Us A Message:

Do not fill in this field:

This site is protected by reCAPTCHA and the Google Privacy Policy and Terms of Service apply.

Hi there! How can we help you?

Contact us using the form below or give us a call.

Send Us A Message:

Do not fill in this field:

This site is protected by reCAPTCHA and the Google Privacy Policy and Terms of Service apply.

Do not fill in this field:

This site is protected by reCAPTCHA and the Google Privacy Policy and Terms of Service apply.

Do not fill in this field:

This site is protected by reCAPTCHA and the Google Privacy Policy and Terms of Service apply.

Do not fill in this field:

This site is protected by reCAPTCHA and the Google Privacy Policy and Terms of Service apply.

$

Do not fill in this field:

This site is protected by reCAPTCHA and the Google Privacy Policy and Terms of Service apply.