




Signature One Realty Group logo
Contact

Building Relationships Based on Trust, Honesty and Dedication

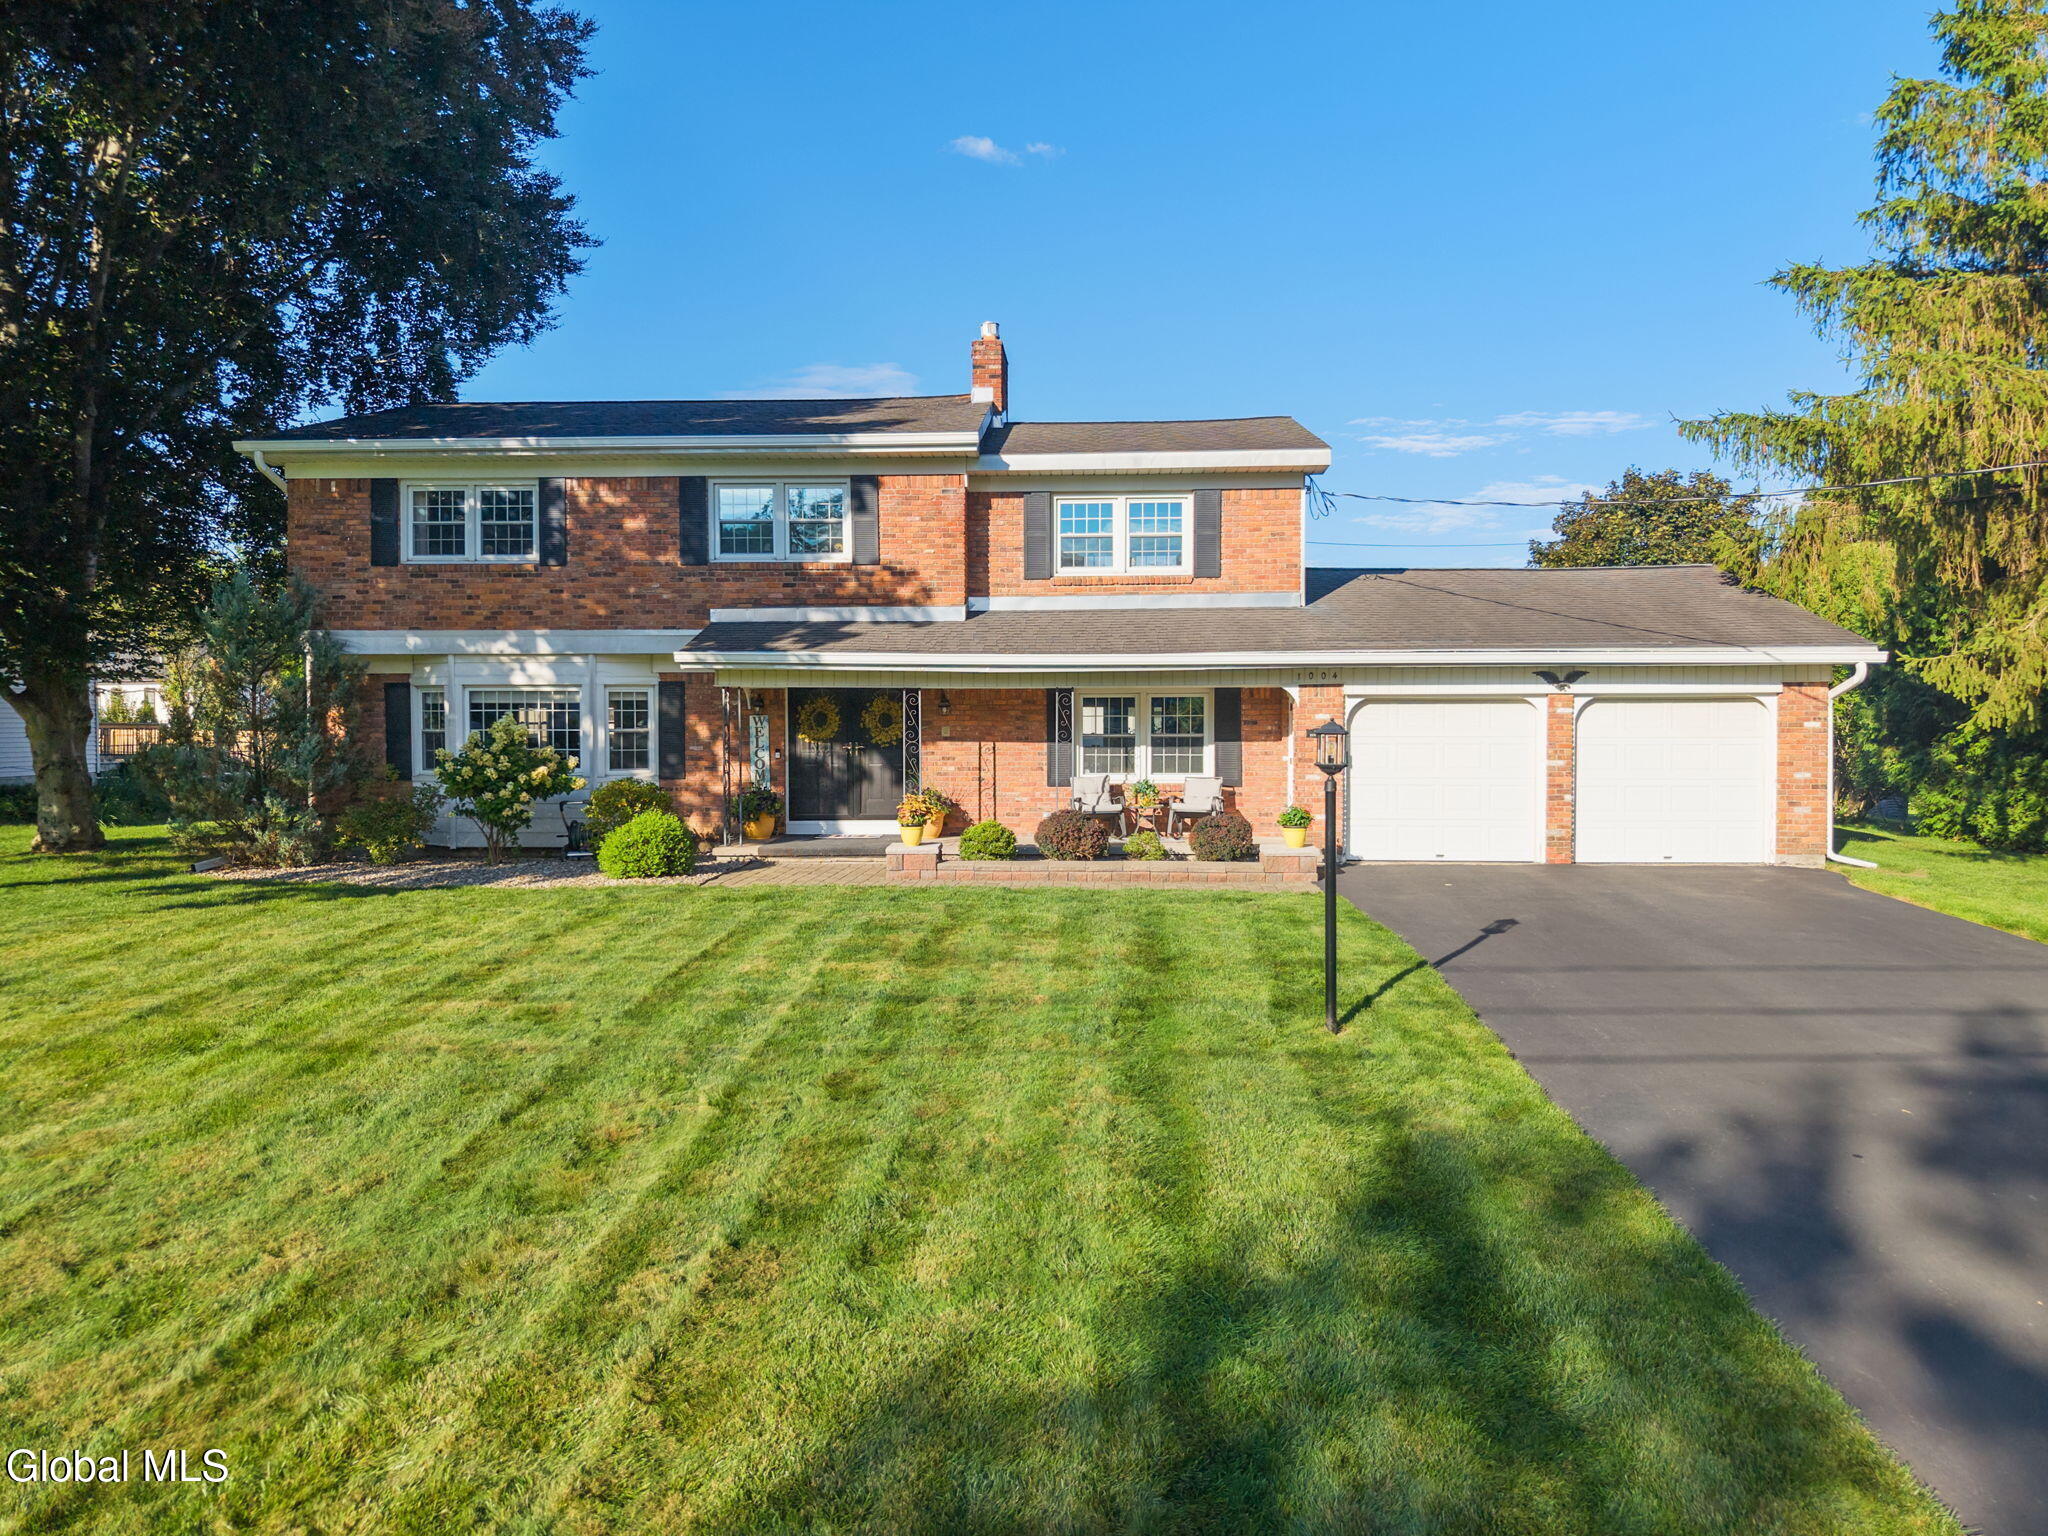
1004 Tomahawk TrailGlenville, NY 12302Price: $515,000

  • Price: $515,000
  • Est. Mortgage of $/month
  • 1 Day on Market
$
$
%
$/month over payments
Federal 30-year interest rate: 7.28% last updated on Oct 1, 2026
* All Figures are estimates. Check with your bank or proposed mortgage company for actual interest rates.
This product uses the FRED® API but is not endorsed or certified by the Federal Reserve Bank of St. Louis.
  • $515,000List Price
  • 4Bedrooms
  • 3Bathrooms
  • 0.44Acreage
  • 2,272Square Feet
Listed by Angelo Campagnano of Miranda Real Estate Group Inc
Open House

Listing Tools

*OPEN HOUSE Sunday 10/4 from 12pm-2pm* Welcome to this beautiful four-bedroom, 2½-bath brick Colonial located in a wonderful community within the award-winning Scotia-Glenville School District. This home features a completely remodeled kitchen completed in 2023 with all new appliances, also installed in 2023. The spacious floor plan includes a large living room, a beautiful family room with a gas fireplace, and first-floor laundry. Upstairs features new carpeting just installed, with hardwood floors underneath all of the carpeting for those who prefer hardwood. One of the large second-floor bedrooms also features a wood-burning fireplace. Enjoy the beautiful three-season room overlooking the sprawling, perfectly manicured backyard featuring a heated in-ground pool with a new liner installed in 2024, a new shed, beautiful vinyl fencing, and additional fencing surrounding the pool. The home also offers an extra-wide driveway and heated garage. The clean, dry basement offers plenty of built-in shelving for storage and excellent potential to be easily finished for additional living space. Conveniently located close to all area shopping, this home offers wonderful indoor and outdoor living and has been beautifully maintained.

Property Details of 1004 Tomahawk Trail

Property Details

Interior Features

Exterior Features

Utilities and Appliances

Community

Map Location

Driving Directions

 "Based on information submitted to Global MLS as of October 3, 2026 7:13 AM UTC . All data is deemed reliable but is not guaranteed accurate by the MLS. All information should be independently reviewed and verified for accuracy. IDX information is provided exclusively for consumers’ personal, noncommercial use and may not be used for any purpose other than to identify prospective properties consumers may be interested in purchasing."

Hi there! How can we help you?

Contact us using the form below or give us a call.

Send Us A Message:

I agree to be contacted by Signature One Realty via call, email, and text. To opt-out, you can reply 'stop' at any time or click the unsubscribe link in the emails. Message and data rates may apply. Privacy Policy Link.

Do not fill in this field:

This site is protected by reCAPTCHA and the Google Privacy Policy and Terms of Service apply.

Hi there! How can we help you?

Contact us using the form below or give us a call.

Send Us A Message:

Do not fill in this field:

This site is protected by reCAPTCHA and the Google Privacy Policy and Terms of Service apply.

Hi there! How can we help you?

Contact us using the form below or give us a call.

Send Us A Message:

Do not fill in this field:

This site is protected by reCAPTCHA and the Google Privacy Policy and Terms of Service apply.

Do not fill in this field:

This site is protected by reCAPTCHA and the Google Privacy Policy and Terms of Service apply.

Do not fill in this field:

This site is protected by reCAPTCHA and the Google Privacy Policy and Terms of Service apply.

Do not fill in this field:

This site is protected by reCAPTCHA and the Google Privacy Policy and Terms of Service apply.

$

Do not fill in this field:

This site is protected by reCAPTCHA and the Google Privacy Policy and Terms of Service apply.
