




Signature One Realty Group logo
Contact

Building Relationships Based on Trust, Honesty and Dedication

3 Glenwood DriveSaratoga, NY 12866Price: $895,000

  • Price: $895,000
  • Est. Mortgage of $/month
  • 1 Day on Market
$
$
%
$/month over payments
Federal 30-year interest rate: 7.28% last updated on Oct 1, 2026
* All Figures are estimates. Check with your bank or proposed mortgage company for actual interest rates.
This product uses the FRED® API but is not endorsed or certified by the Federal Reserve Bank of St. Louis.
  • $895,000List Price
  • 4Bedrooms
  • 4Bathrooms
  • 0.23Acreage
  • 2,347Square Feet
Listed by Maria Millington of Rob Mar Realty Inc
New Listing

Listing Tools

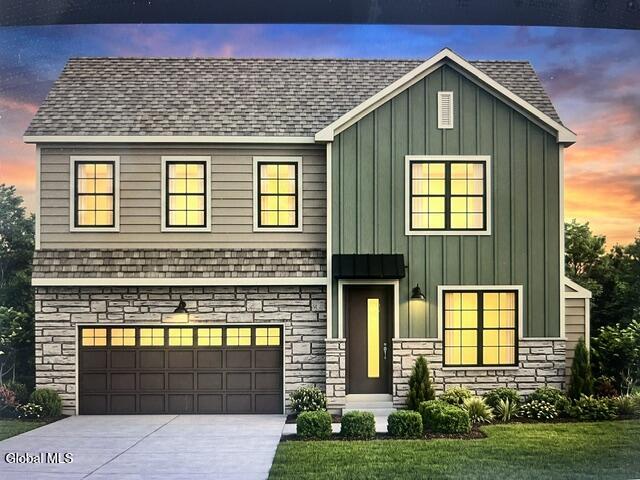
Welcome to this brand-new home on the desirable west side of Saratoga Springs, built by Marini Homes. Now under construction with completion expected in June 2027, this 2,056-square-foot, 4-bedroom, 3.5-bath home pairs exceptional quality and everyday function with an impressive selection of upgraded finishes. Wood flooring will run throughout the main level, complemented by an upgraded oak-tread staircase, and continue through the upper-level hallway for a seamless, cohesive feel. The kitchen will feature quartz countertops, a ceramic tile backsplash, a center island, a pantry, and high-end Cafe' white/stainless-steel appliances, making it a stylish, functional space for daily living and entertaining. Every bathroom will have ceramic tile flooring and quartz vanity tops and the primary suite will add an upgraded tiled walk-in shower with seat for a touch of luxury. Quality construction and attention to detail show throughout and curated to enhance both style and everyday living. All selected finishes and upgrades are detailed in the Look Book, so buyers can preview the choices already curated for this home. A wonderful opportunity to own brand-new construction on the west side of Saratoga Springs by Marini Homes, with a desirable location, quality craftsmanship, and thoughtfully curated finishes.

Property Details of 3 Glenwood Drive

Property Details

Interior Features

Exterior Features

Utilities and Appliances

Community

Map Location

Driving Directions

 "Based on information submitted to Global MLS as of October 8, 2026 7:14 AM UTC . All data is deemed reliable but is not guaranteed accurate by the MLS. All information should be independently reviewed and verified for accuracy. IDX information is provided exclusively for consumers’ personal, noncommercial use and may not be used for any purpose other than to identify prospective properties consumers may be interested in purchasing."

Hi there! How can we help you?

Contact us using the form below or give us a call.

Send Us A Message:

I agree to be contacted by Signature One Realty via call, email, and text. To opt-out, you can reply 'stop' at any time or click the unsubscribe link in the emails. Message and data rates may apply. Privacy Policy Link.

Do not fill in this field:

This site is protected by reCAPTCHA and the Google Privacy Policy and Terms of Service apply.

Hi there! How can we help you?

Contact us using the form below or give us a call.

Send Us A Message:

Do not fill in this field:

This site is protected by reCAPTCHA and the Google Privacy Policy and Terms of Service apply.

Hi there! How can we help you?

Contact us using the form below or give us a call.

Send Us A Message:

Do not fill in this field:

This site is protected by reCAPTCHA and the Google Privacy Policy and Terms of Service apply.

Do not fill in this field:

This site is protected by reCAPTCHA and the Google Privacy Policy and Terms of Service apply.

Do not fill in this field:

This site is protected by reCAPTCHA and the Google Privacy Policy and Terms of Service apply.

Do not fill in this field:

This site is protected by reCAPTCHA and the Google Privacy Policy and Terms of Service apply.

$

Do not fill in this field:

This site is protected by reCAPTCHA and the Google Privacy Policy and Terms of Service apply.
