




Signature One Realty Group logo
Contact

Building Relationships Based on Trust, Honesty and Dedication

13 Walsh LaneClifton Park, NY 12065Price: $644,999

  • Price: $644,999
  • Est. Mortgage of $/month
  • 0 Day on Market
$
$
%
$/month over payments
Federal 30-year interest rate: 7.4% last updated on Oct 8, 2026
* All Figures are estimates. Check with your bank or proposed mortgage company for actual interest rates.
This product uses the FRED® API but is not endorsed or certified by the Federal Reserve Bank of St. Louis.
  • $644,999List Price
  • 4Bedrooms
  • 3Bathrooms
  • 1.05Acreage
  • 2,431Square Feet
Listed by Kurian Chattathil of Empire Plus Real Estate LLC
Open House

Listing Tools

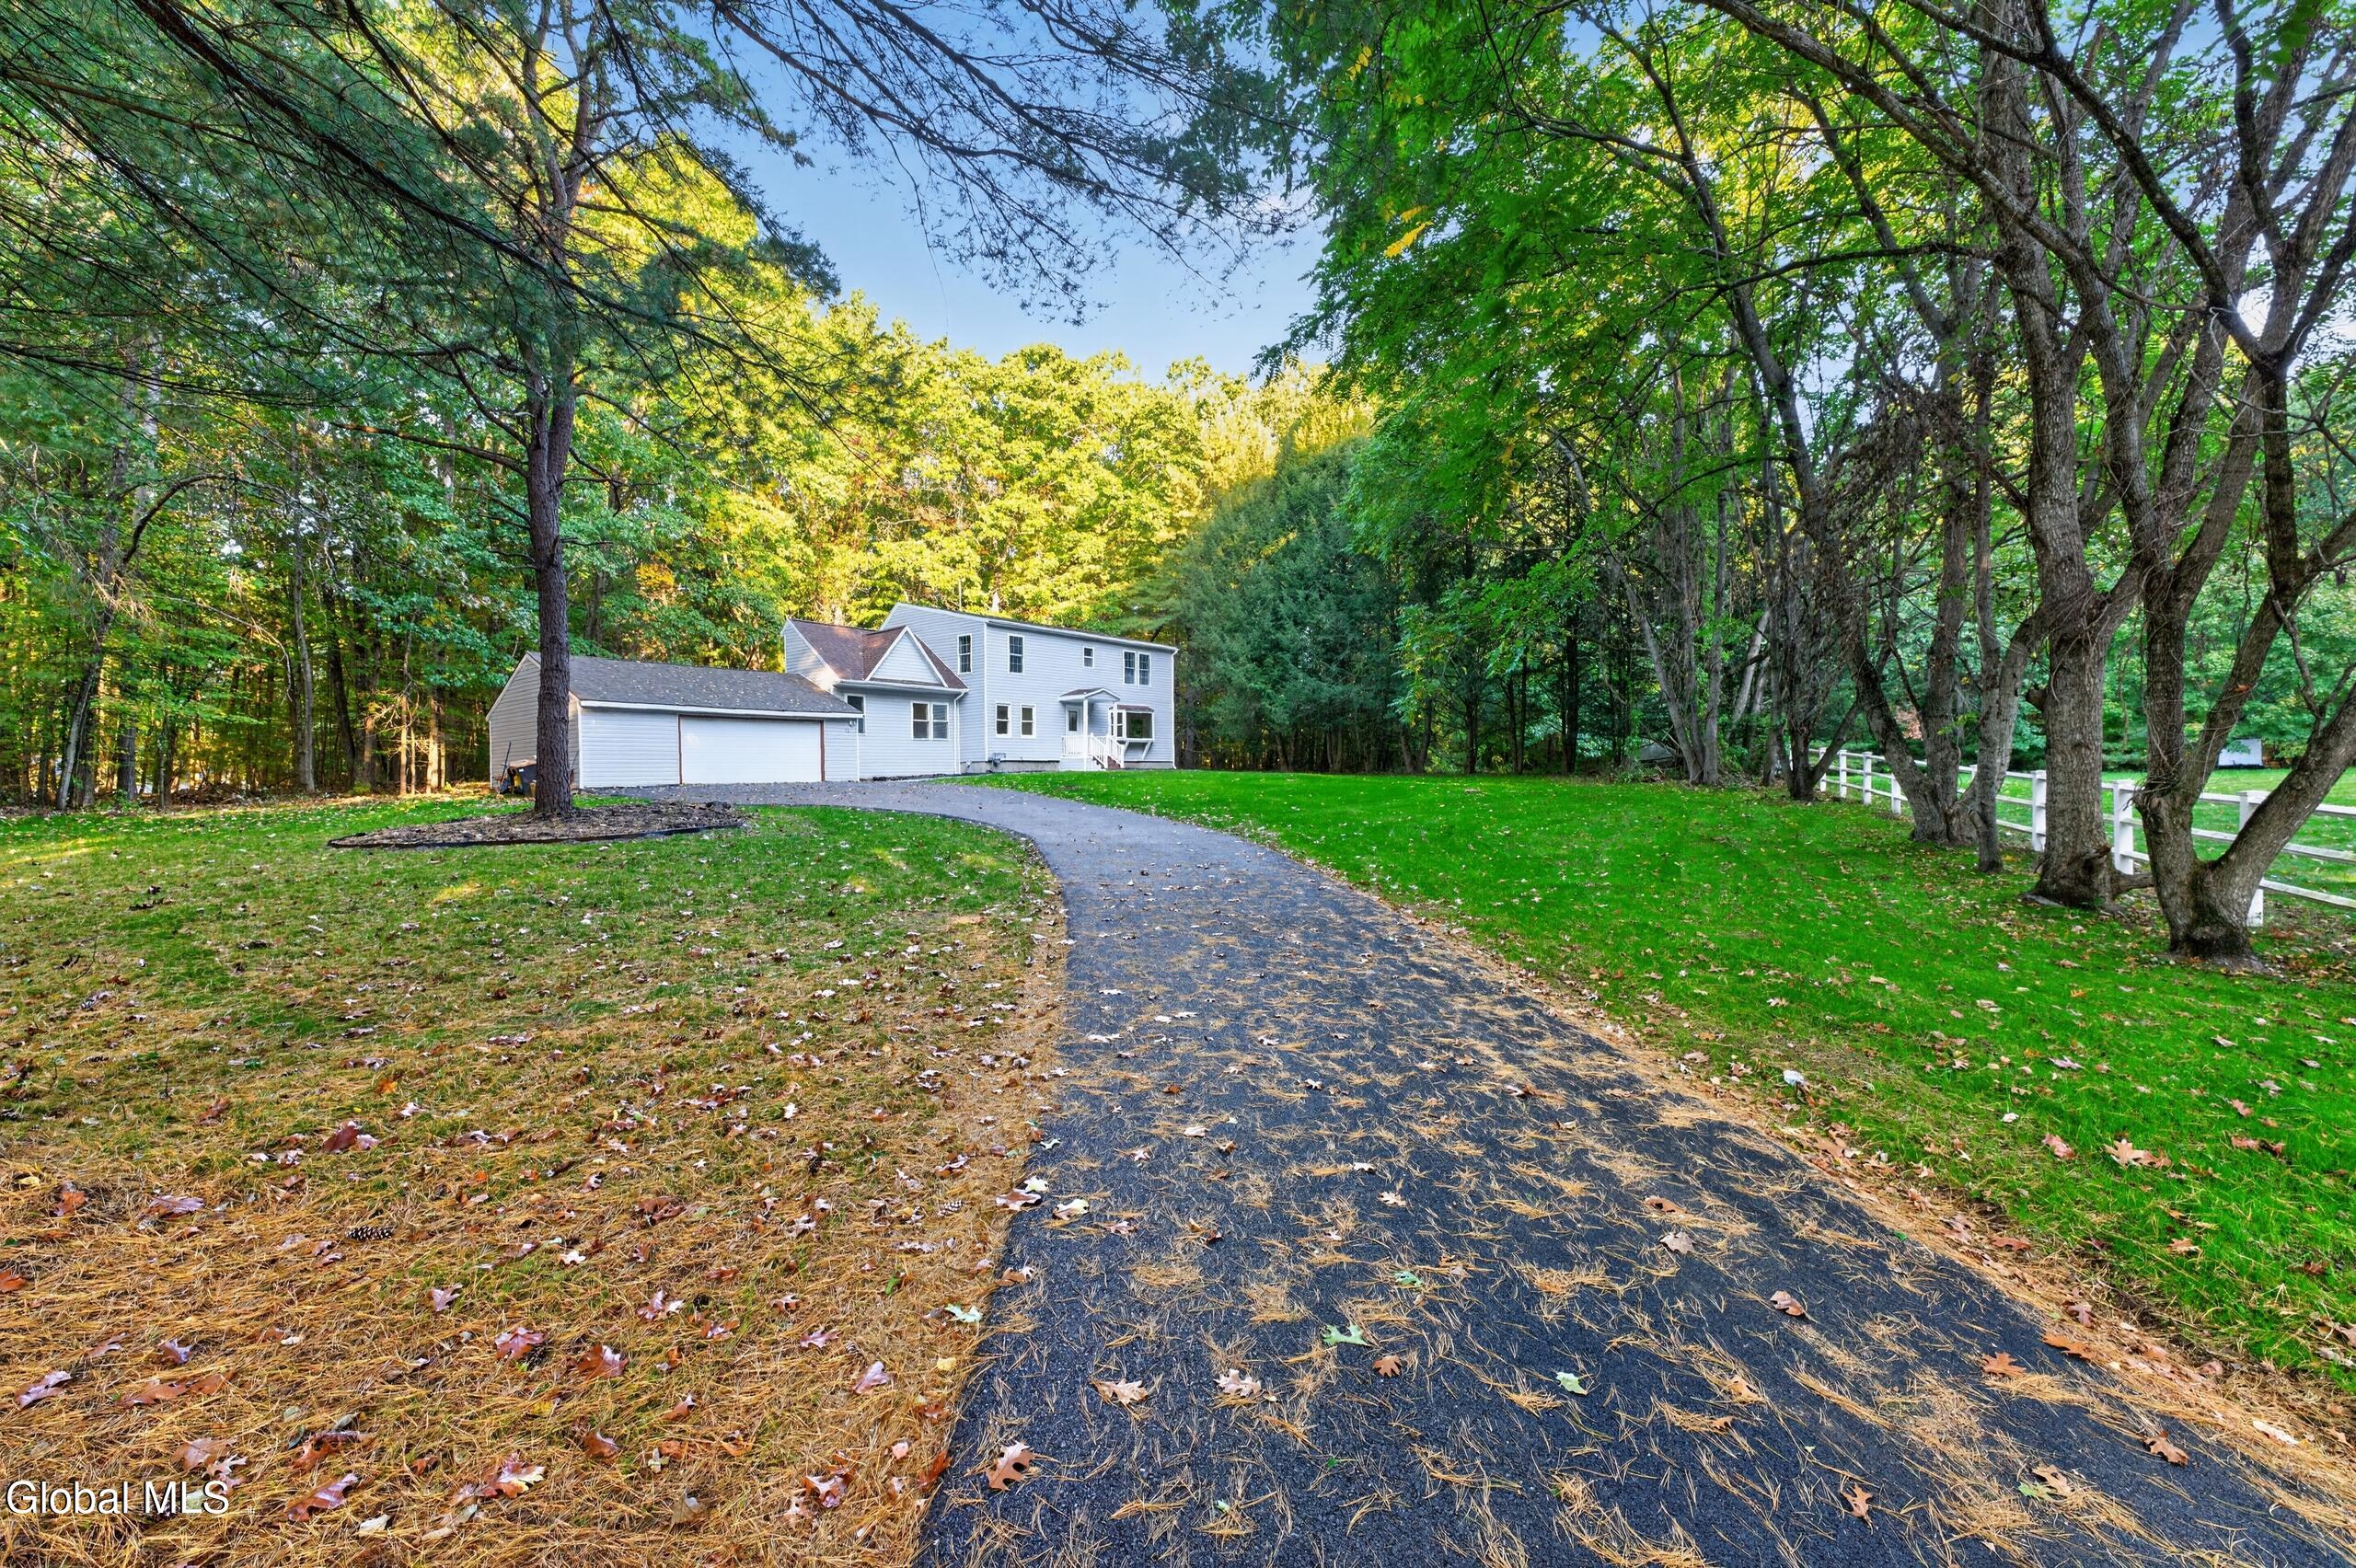
Welcome to this beautifully renovated 2431 sq. ft. home in the heart of Clifton Park, located within the highly desirable Shenendehowa School District. This move-in ready property offers 4 bedrooms, 3 full bathrooms, and incredible custom updates from top to bottom. Situated on a private, this home blends modern luxury with peaceful suburban living. Spacious master bedroom suite complete with a private balcony for relaxation (350 lbs. capacity), walk-in closet, and huge updated full bath room with additional closets. Two more generously sized bedrooms with attached closets connected by a fully renovated and elegant Jack-and-Jill full bath room. Fully updated kitchen with brand new tile flooring, brand new custom cabinets, elegant quartz countertops, all new stainless steel sink, stainless steel refrigerator, Gas Range, dishwasher, and Microwave. Enjoy an open-concept flow featuring a large dining/relaxing hall with an electric fireplace, a spacious formal living room and a family room. Includes a main level bed room right next to a fully renovated full bathroom. Brand-new stackable washer and dryer, energy efficient modern lighting, and high quality LVP and ceramic flooring throughout. major update includes New roof (except garage), high efficiency heating system, central air conditioning, and gas water heater. Charming covered front porch, rear deck, and serene private backyard designed for outdoor enjoyment for family and guests. Features a 6-car newly paved driveway and oversized 2-car garage with all new door system. Set on a 1.05 acre lot with an expansive unfinished basement equipped with BILCO egress. This home is in a cul-de-sac location and offers easy access to shopping, dining, parks, and major commuter routes.

Property Details of 13 Walsh Lane

Property Details

Interior Features

Exterior Features

Utilities and Appliances

Community

Map Location

Driving Directions

 "Based on information submitted to Global MLS as of October 9, 2026 6:43 AM UTC . All data is deemed reliable but is not guaranteed accurate by the MLS. All information should be independently reviewed and verified for accuracy. IDX information is provided exclusively for consumers’ personal, noncommercial use and may not be used for any purpose other than to identify prospective properties consumers may be interested in purchasing."

Hi there! How can we help you?

Contact us using the form below or give us a call.

Send Us A Message:

I agree to be contacted by Signature One Realty via call, email, and text. To opt-out, you can reply 'stop' at any time or click the unsubscribe link in the emails. Message and data rates may apply. Privacy Policy Link.

Do not fill in this field:

This site is protected by reCAPTCHA and the Google Privacy Policy and Terms of Service apply.

Hi there! How can we help you?

Contact us using the form below or give us a call.

Send Us A Message:

Do not fill in this field:

This site is protected by reCAPTCHA and the Google Privacy Policy and Terms of Service apply.

Hi there! How can we help you?

Contact us using the form below or give us a call.

Send Us A Message:

Do not fill in this field:

This site is protected by reCAPTCHA and the Google Privacy Policy and Terms of Service apply.

Do not fill in this field:

This site is protected by reCAPTCHA and the Google Privacy Policy and Terms of Service apply.

Do not fill in this field:

This site is protected by reCAPTCHA and the Google Privacy Policy and Terms of Service apply.

Do not fill in this field:

This site is protected by reCAPTCHA and the Google Privacy Policy and Terms of Service apply.

$

Do not fill in this field:

This site is protected by reCAPTCHA and the Google Privacy Policy and Terms of Service apply.
