

Signature One Realty Group logo
Contact

Building Relationships Based on Trust, Honesty and Dedication

1175 Stratford RoadSchenectady, NY 12308Price: $539,500

  • Price: $539,500
  • Est. Mortgage of $/month
  • 1 Day on Market
$
$
%
$/month over payments
Federal 30-year interest rate: 7.4% last updated on Oct 15, 2026
* All Figures are estimates. Check with your bank or proposed mortgage company for actual interest rates.
This product uses the FRED® API but is not endorsed or certified by the Federal Reserve Bank of St. Louis.
  • $539,500List Price
  • 4Bedrooms
  • 5Bathrooms
  • 0.39Acreage
  • 4,501Square Feet
Listed by Dawn Meifert of Howard Hanna Capital Inc
Open House

Listing Tools

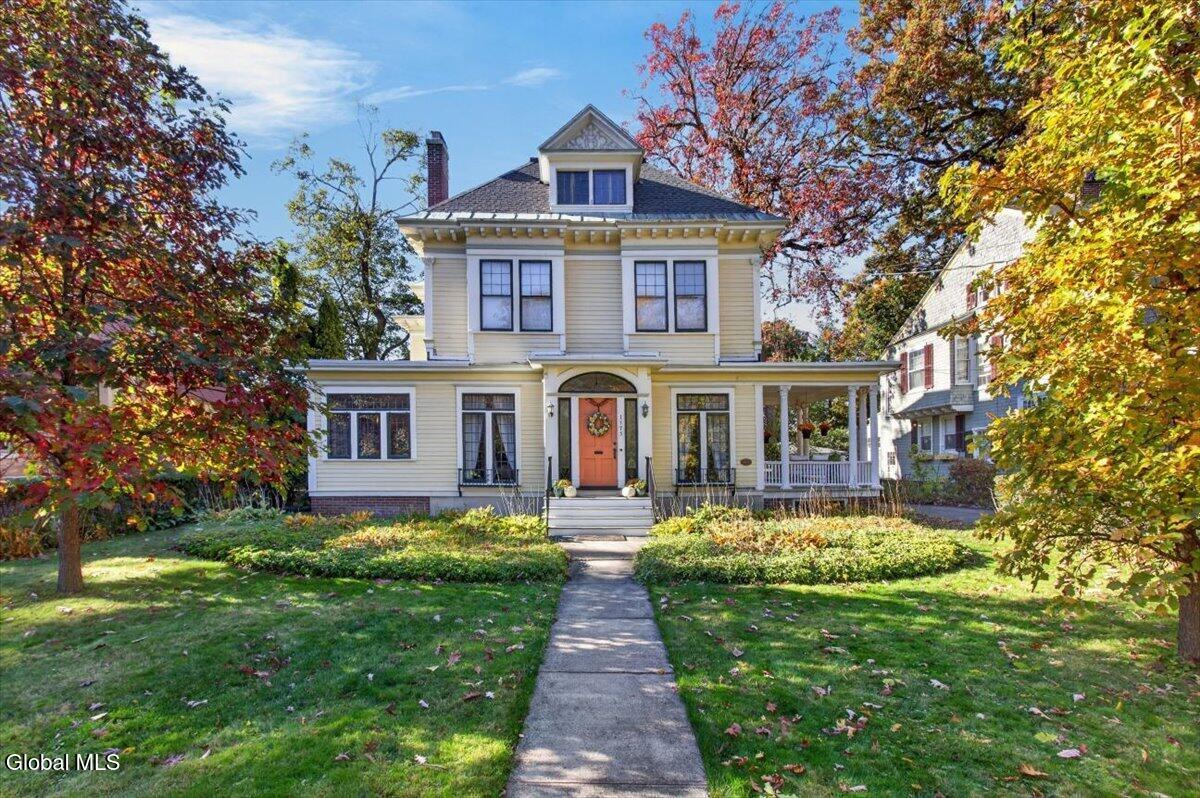
Turn-of-the-century grandeur meets effortless modern living at The John Riley House (c. 1906). Nestled in Schenectady's iconic GE Realty Plot, this impressive Colonial Revival masterpiece delivers timeless elegance on a truly majestic scale. From the moment you step inside, you are greeted by breathtaking 11-foot first-floor ceilings and a soaring 23-foot dramatic floating staircase-setting an unforgettable stage for entertaining. Meticulously updated while honoring its historic integrity, the home features a light-filled rear addition featuring a chef's dream kitchen, sunlit dining area, and inviting family room anchored by a cozy gas stove. Retreat upstairs to an expansive primary suite complete with a private bath, walk-through closet, and abundant storage. Outdoors, summer evenings belong on the breezy side porch-the ultimate spot for drinks, laughter, and lively conversation with neighbors. Complete with gleaming hardwood floors, abundant natural light, a sun-drenched four-season reading room with its own gas fireplace, and a detached three-car garage, this remarkable residence arrives on the market in pristine condition thanks to thoughtful, high-end improvements. Simply turn the key and welcome home! Detached three car garage sold as is.

Property Details of 1175 Stratford Road

Property Details

Interior Features

Exterior Features

Utilities and Appliances

Community

Map Location

Driving Directions

 "Based on information submitted to Global MLS as of October 22, 2026 7:13 AM EDT . All data is deemed reliable but is not guaranteed accurate by the MLS. All information should be independently reviewed and verified for accuracy. IDX information is provided exclusively for consumers’ personal, noncommercial use and may not be used for any purpose other than to identify prospective properties consumers may be interested in purchasing."

Hi there! How can we help you?

Contact us using the form below or give us a call.

Send Us A Message:

I agree to be contacted by Signature One Realty via call, email, and text. To opt-out, you can reply 'stop' at any time or click the unsubscribe link in the emails. Message and data rates may apply. Privacy Policy Link.

Do not fill in this field:

This site is protected by reCAPTCHA and the Google Privacy Policy and Terms of Service apply.

Hi there! How can we help you?

Contact us using the form below or give us a call.

Send Us A Message:

Do not fill in this field:

This site is protected by reCAPTCHA and the Google Privacy Policy and Terms of Service apply.

Hi there! How can we help you?

Contact us using the form below or give us a call.

Send Us A Message:

Do not fill in this field:

This site is protected by reCAPTCHA and the Google Privacy Policy and Terms of Service apply.

Do not fill in this field:

This site is protected by reCAPTCHA and the Google Privacy Policy and Terms of Service apply.

Do not fill in this field:

This site is protected by reCAPTCHA and the Google Privacy Policy and Terms of Service apply.

Do not fill in this field:

This site is protected by reCAPTCHA and the Google Privacy Policy and Terms of Service apply.

$

Do not fill in this field:

This site is protected by reCAPTCHA and the Google Privacy Policy and Terms of Service apply.