
Signature One Realty Group logo
Contact

Building Relationships Based on Trust, Honesty and Dedication

247 Garner RoadAverill Park, NY 12018Price: $469,000

  • Price: $469,000
  • Est. Mortgage of $/month
  • 1 Day on Market
$
$
%
$/month over payments
Federal 30-year interest rate: 7.32% last updated on Oct 22, 2026
* All Figures are estimates. Check with your bank or proposed mortgage company for actual interest rates.
This product uses the FRED® API but is not endorsed or certified by the Federal Reserve Bank of St. Louis.
  • $469,000List Price
  • 4Bedrooms
  • 2Bathrooms
  • 0.92Acreage
  • 1,938Square Feet
Listed by Diane E Sluus of KW Platform
New Listing

Listing Tools

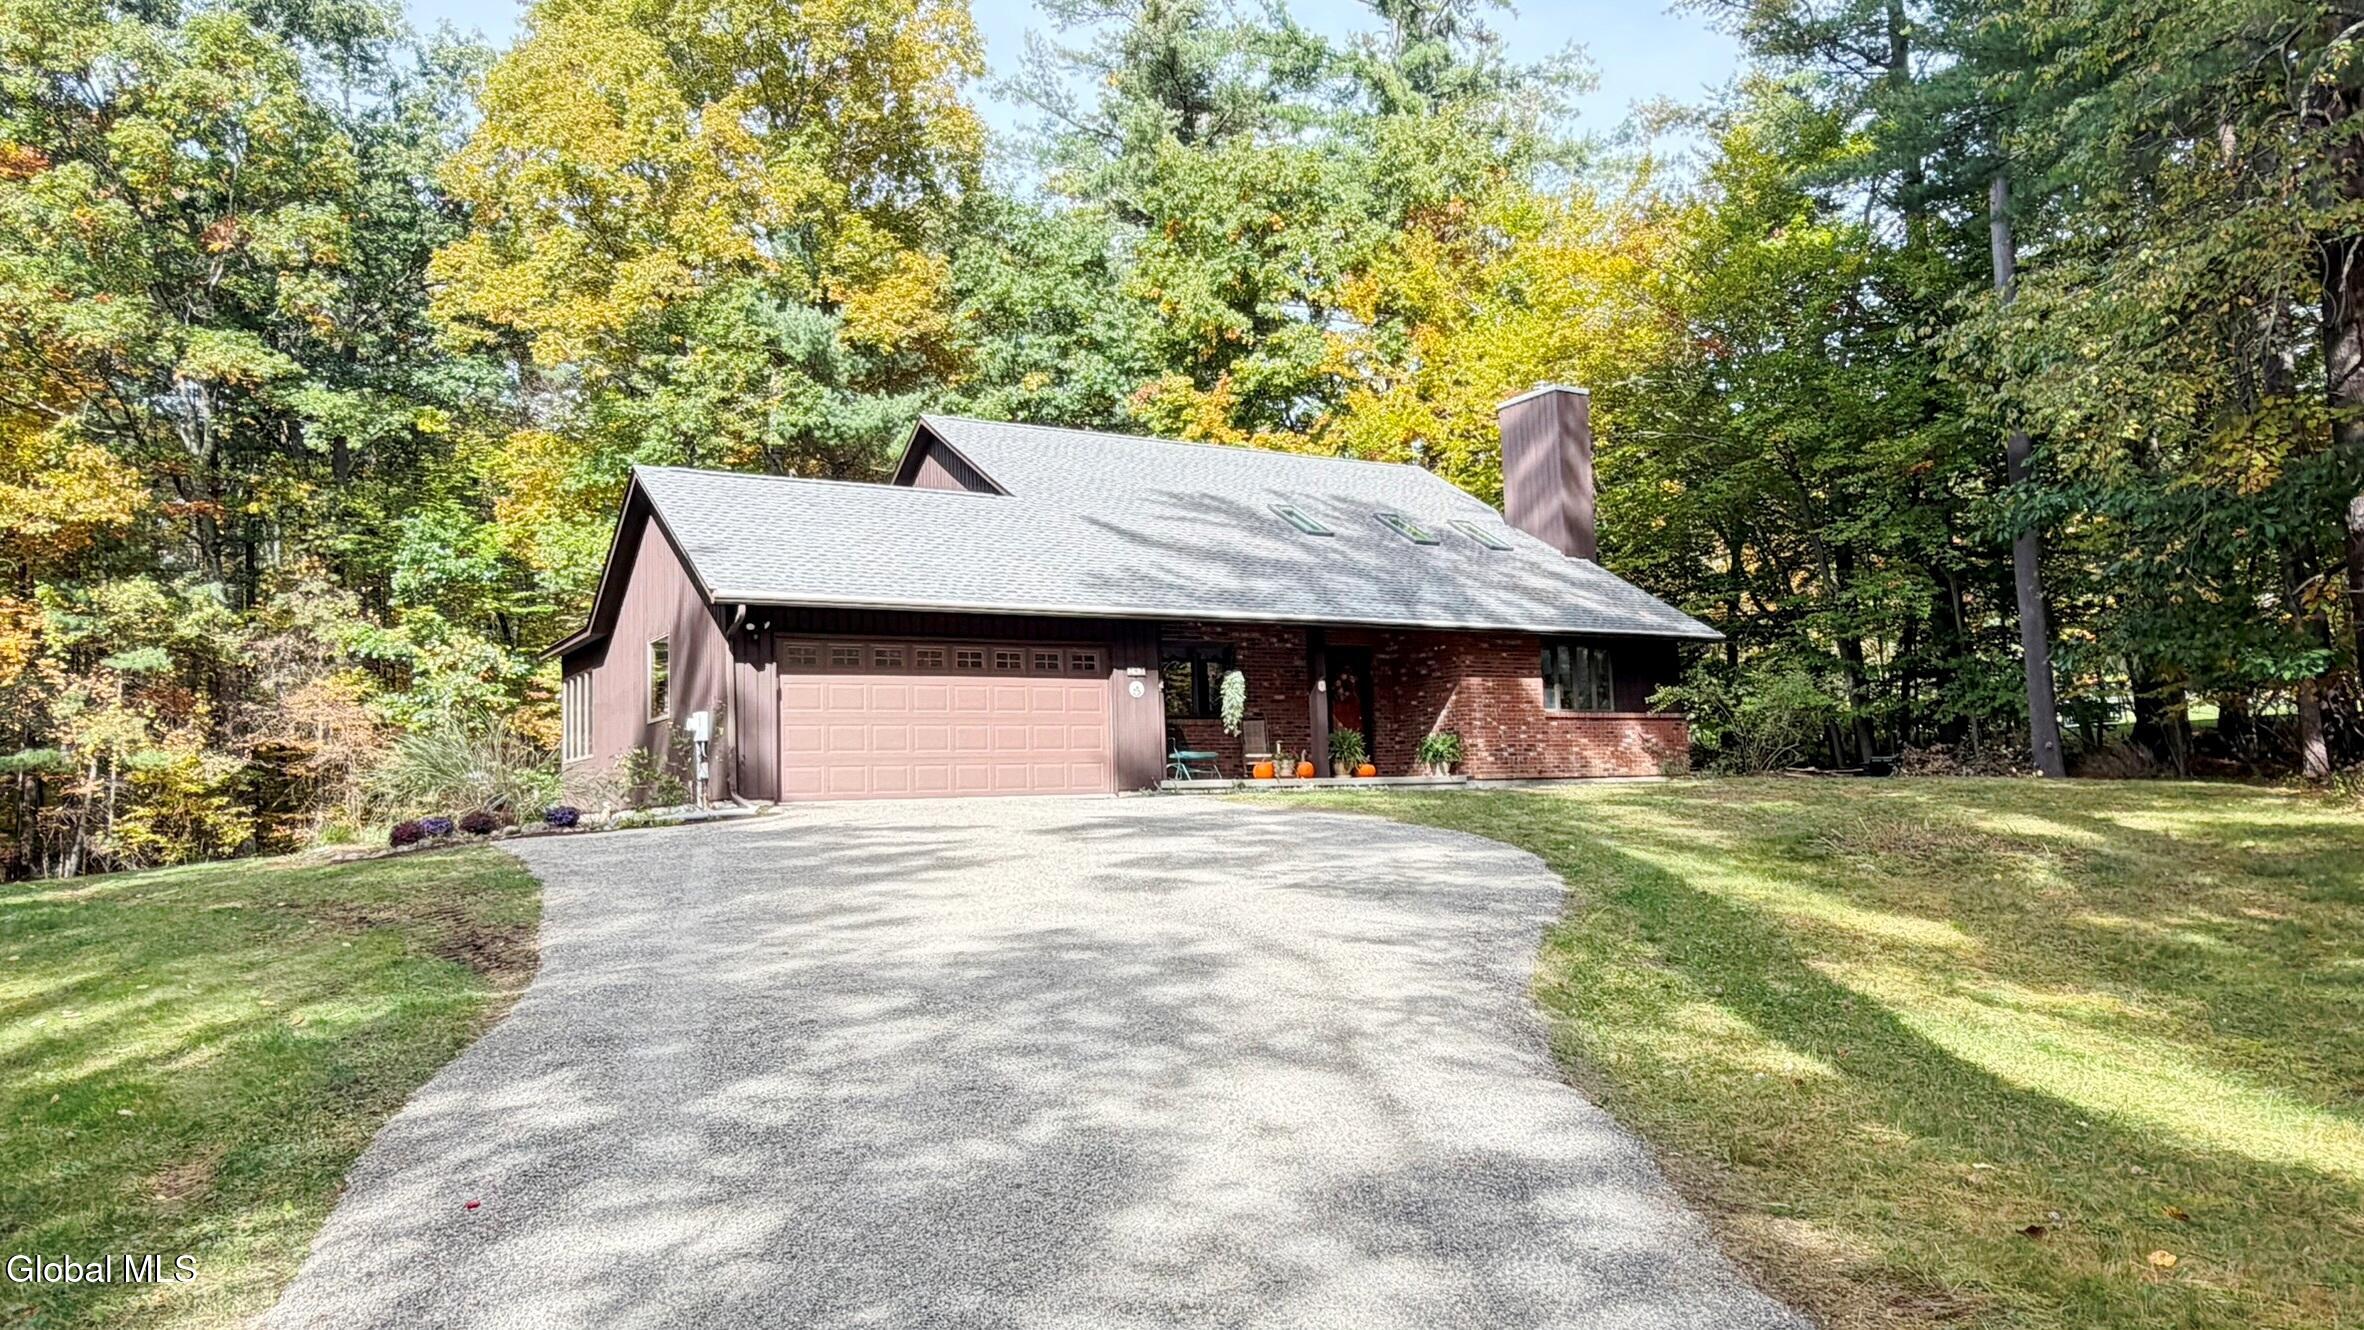
This beautifully maintained 4-bedroom, 2 full bath contemporary home is perfectly situated on a level, private 0.92-acre lot in Averill Park Schools in the Town of Sand Lake just minutes to restaurants, shopping, and local lakes and less than 15 minutes to I-90 Exit 8 for easy access to Albany and the rest of the Capital District. The soaring vaulted ceilings with skylights create space and add natural light that complements the modern comfort of this home! Other floor plan features include the first-floor primary bedroom and full bath, the spacious kitchen that opens to the dining area--ideal for daily living--and the family room/sunroom boasts walls of windows that look out to the expansive backyard. An atrium door leads to an updated large deck where you'll enjoy wooded views and privacy! New roof in 2020; all skylights have been updated, including 3 new living room skylights with motorized shades, 2026; new Culligan reverse osmosis at the kitchen sink, 2026; updated kitchen appliances and a new sink and faucet in 2025; a new water heater, 2021; cedar siding repairs, fresh exterior paint, and new driveway stone, all Fall 2026. Three Carrier ductless mini-splits were added in 2019 for zoned A/C and heat; the original electric baseboard heat is a secondary heat source, and as an extra bonus there's a cozy wood stove in the living room for supplemental heat (chimney was just inspected & cleaned). This home also features a newly renovated, partially finished basement with vinyl plank flooring; you'll also find a spacious flex space, an office/bonus room, and the laundry room. The unfinished area of the basement opens to a 2nd stairway that leads to the home's attached 2-car garage. This home offers the perfect blend of contemporary character, privacy, and convenience, and it's ready for you to move in and make it your own!

Property Details of 247 Garner Road

Property Details

Interior Features

Exterior Features

Utilities and Appliances

Community

Map Location

Driving Directions

 "Based on information submitted to Global MLS as of October 23, 2026 6:43 AM EDT . All data is deemed reliable but is not guaranteed accurate by the MLS. All information should be independently reviewed and verified for accuracy. IDX information is provided exclusively for consumers’ personal, noncommercial use and may not be used for any purpose other than to identify prospective properties consumers may be interested in purchasing."

Hi there! How can we help you?

Contact us using the form below or give us a call.

Send Us A Message:

I agree to be contacted by Signature One Realty via call, email, and text. To opt-out, you can reply 'stop' at any time or click the unsubscribe link in the emails. Message and data rates may apply. Privacy Policy Link.

Do not fill in this field:

This site is protected by reCAPTCHA and the Google Privacy Policy and Terms of Service apply.

Hi there! How can we help you?

Contact us using the form below or give us a call.

Send Us A Message:

Do not fill in this field:

This site is protected by reCAPTCHA and the Google Privacy Policy and Terms of Service apply.

Hi there! How can we help you?

Contact us using the form below or give us a call.

Send Us A Message:

Do not fill in this field:

This site is protected by reCAPTCHA and the Google Privacy Policy and Terms of Service apply.

Do not fill in this field:

This site is protected by reCAPTCHA and the Google Privacy Policy and Terms of Service apply.

Do not fill in this field:

This site is protected by reCAPTCHA and the Google Privacy Policy and Terms of Service apply.

Do not fill in this field:

This site is protected by reCAPTCHA and the Google Privacy Policy and Terms of Service apply.

$

Do not fill in this field:

This site is protected by reCAPTCHA and the Google Privacy Policy and Terms of Service apply.