
Signature One Realty Group logo
Contact

Building Relationships Based on Trust, Honesty and Dedication

30 Berkshire DriveAlbany, NY 12205Price: $589,900

  • Price: $589,900
  • Est. Mortgage of $/month
  • 1 Day on Market
$
$
%
$/month over payments
Federal 30-year interest rate: 7.32% last updated on Oct 22, 2026
* All Figures are estimates. Check with your bank or proposed mortgage company for actual interest rates.
This product uses the FRED® API but is not endorsed or certified by the Federal Reserve Bank of St. Louis.
  • $589,900List Price
  • 3Bedrooms
  • 3Bathrooms
  • 0.32Acreage
  • 2,056Square Feet
Listed by Dominick Ieraci of KW Platform
New Listing

Listing Tools

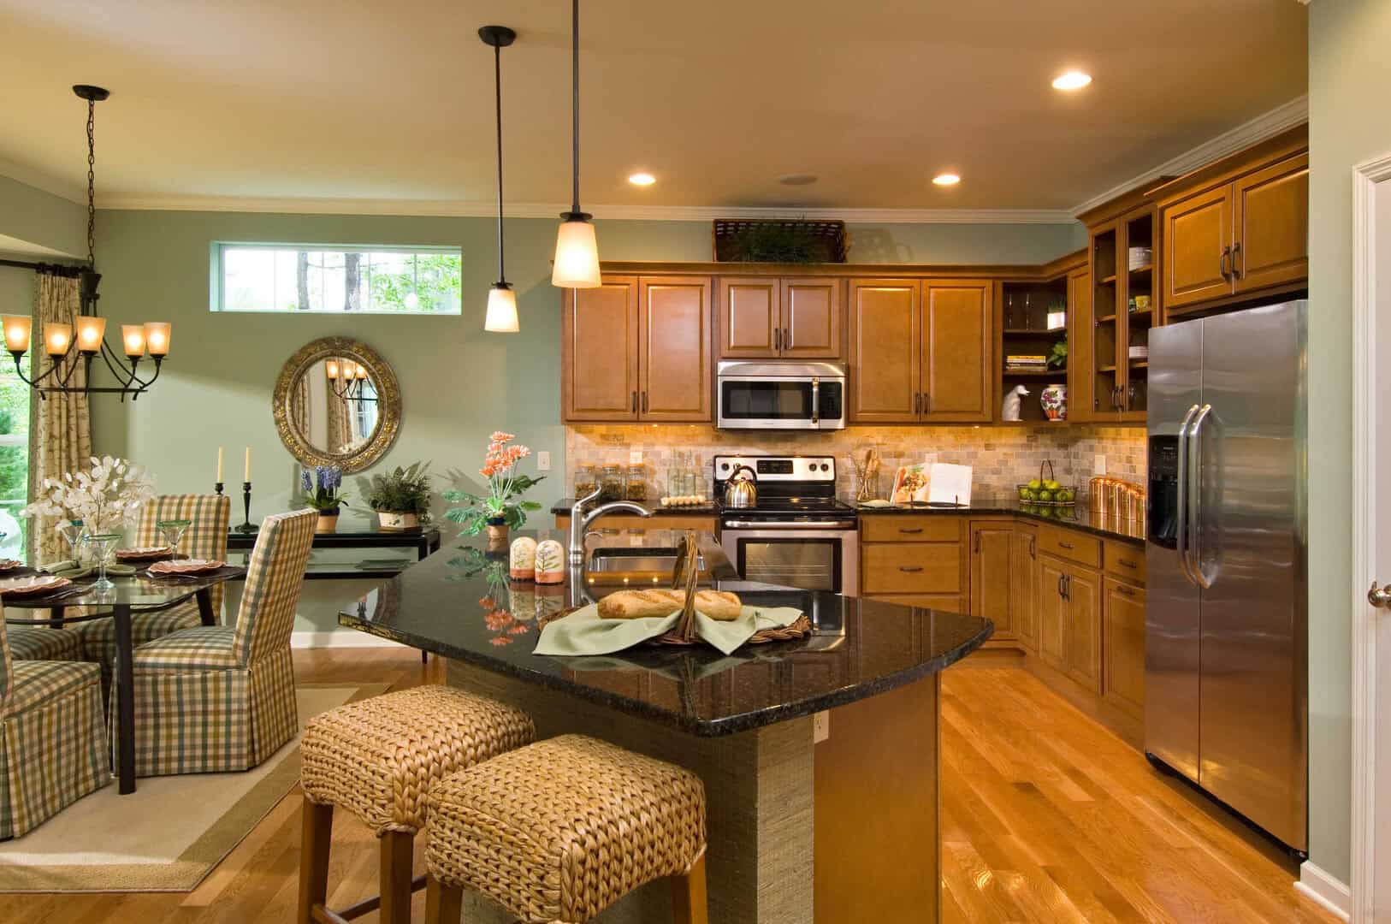
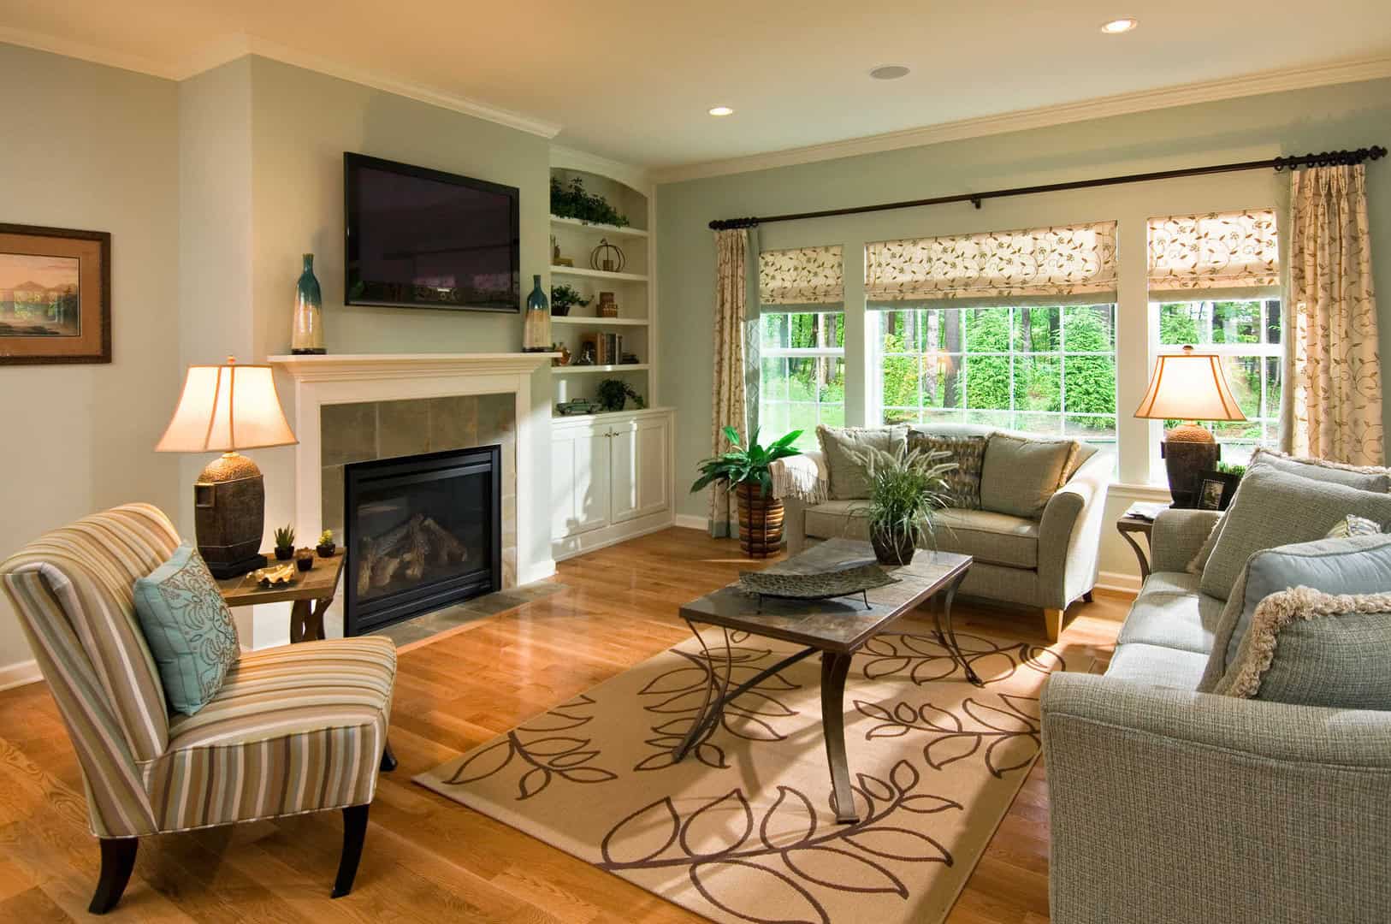
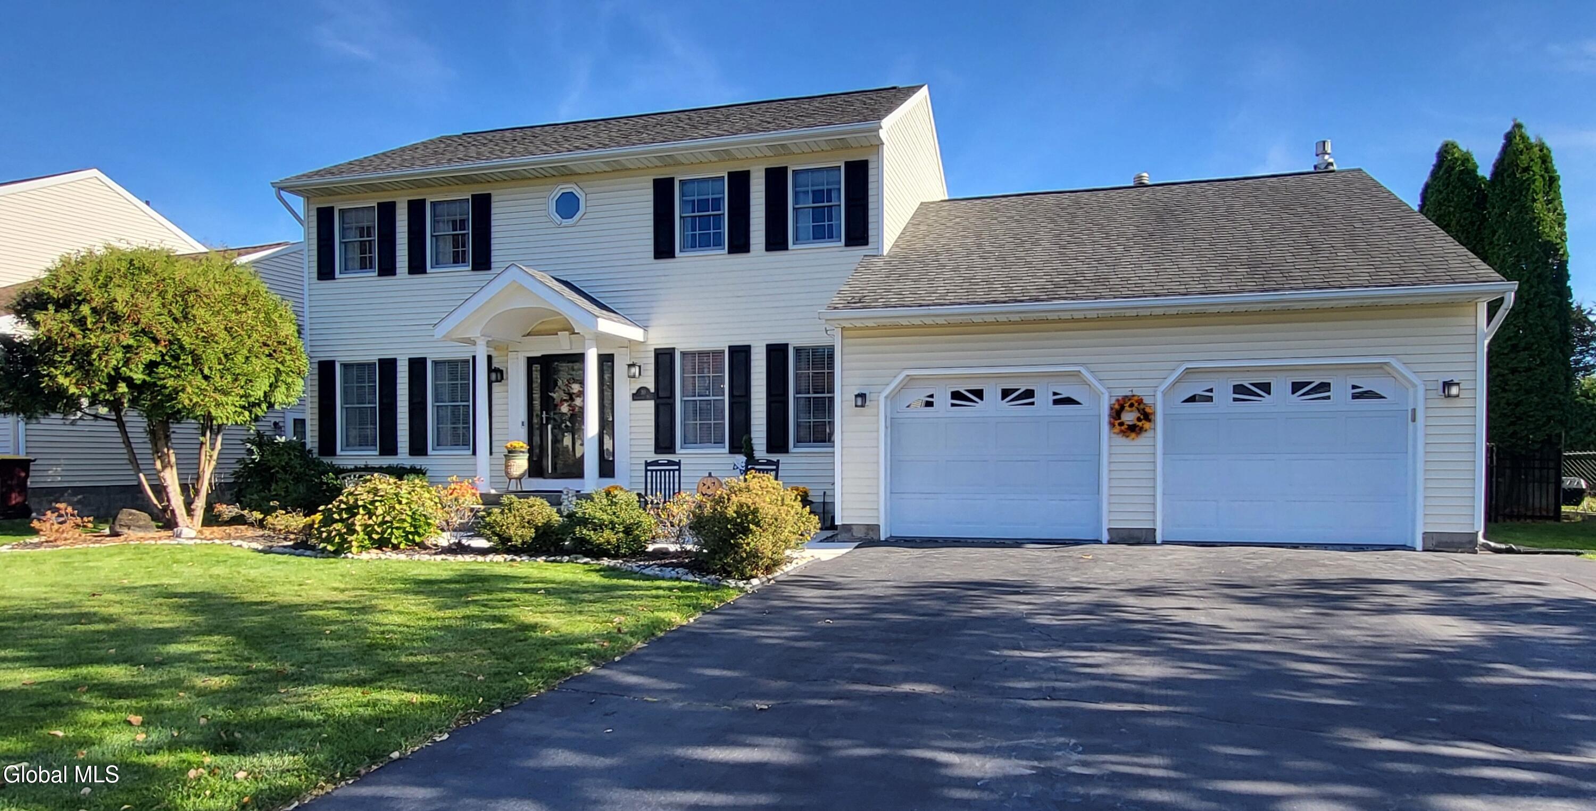
COLONIAL CHARM WITH A MODERN, CUSTOM-DESIGNED EDGE! This exceptional 3-bedroom, 2.5-bath home is anything but typical! Rich in character and thoughtfully updated, the major improvements have already been done-just move in and enjoy. The show stopping kitchen takes center stage, featuring a stunning 8' x 4' island with seating, upgraded stone countertops with beveled edges, beautiful cabinetry, modern pendant lighting, newer appliances, and a gas range with hood. The pantry cabinet offers pull-out drawers, while clever drawer dividers keep everything organized. A wine cooler, dedicated beverage bar, and separate coffee station add both style and convenience. Open to the formal dining room, this inviting layout is ideal for everyday living and entertaining. Oak hardwood floors, crown molding throughout, recessed lighting, and new LVT flooring on the second level add to the appeal. The front den/sitting room showcases beautiful custom millwork, while the sunken living room is a true standout, complete with a gas fireplace insert, custom cherry wood mantel, and built-in bookcase unit. A spacious half bath conveniently accommodates the laundry behind closet doors. Upstairs, three generous bedrooms include an impressive primary suite with walk-in closets and a newer ensuite bath featuring a tiled walk-in shower with built-in bench. The beautifully appointed main bath offers a custom vanity, ceramic tile walls, and a large garden soaking tub. The full, finished storage area in basement provides excellent, potential space, for a home office or recreation rm, plus separate utility and storage areas. Step outside to your own backyard oasis! Sliding doors open to a large, level yard featuring a heated, inground pool with concrete surround, an adjoining concrete patio, and a custom gazebo offering shade and a welcoming place to relax or entertain. Beautiful landscaping enhances both the front and backyard! Super convenient location-all Colonie shopping & eateries. Walk to the CROSSINGS PARKS!! Sellers are downsizing and look forward to the next family to enjoy!

Property Details of 30 Berkshire Drive

Property Details

Interior Features

Exterior Features

Utilities and Appliances

Community

Map Location

Driving Directions

 "Based on information submitted to Global MLS as of October 27, 2026 6:43 AM EDT . All data is deemed reliable but is not guaranteed accurate by the MLS. All information should be independently reviewed and verified for accuracy. IDX information is provided exclusively for consumers’ personal, noncommercial use and may not be used for any purpose other than to identify prospective properties consumers may be interested in purchasing."

Hi there! How can we help you?

Contact us using the form below or give us a call.

Send Us A Message:

I agree to be contacted by Signature One Realty via call, email, and text. To opt-out, you can reply 'stop' at any time or click the unsubscribe link in the emails. Message and data rates may apply. Privacy Policy Link.

Do not fill in this field:

This site is protected by reCAPTCHA and the Google Privacy Policy and Terms of Service apply.

Hi there! How can we help you?

Contact us using the form below or give us a call.

Send Us A Message:

Do not fill in this field:

This site is protected by reCAPTCHA and the Google Privacy Policy and Terms of Service apply.

Hi there! How can we help you?

Contact us using the form below or give us a call.

Send Us A Message:

Do not fill in this field:

This site is protected by reCAPTCHA and the Google Privacy Policy and Terms of Service apply.

Do not fill in this field:

This site is protected by reCAPTCHA and the Google Privacy Policy and Terms of Service apply.

Do not fill in this field:

This site is protected by reCAPTCHA and the Google Privacy Policy and Terms of Service apply.

Do not fill in this field:

This site is protected by reCAPTCHA and the Google Privacy Policy and Terms of Service apply.

$

Do not fill in this field:

This site is protected by reCAPTCHA and the Google Privacy Policy and Terms of Service apply.