

Signature One Realty Group logo
Contact

Building Relationships Based on Trust, Honesty and Dedication

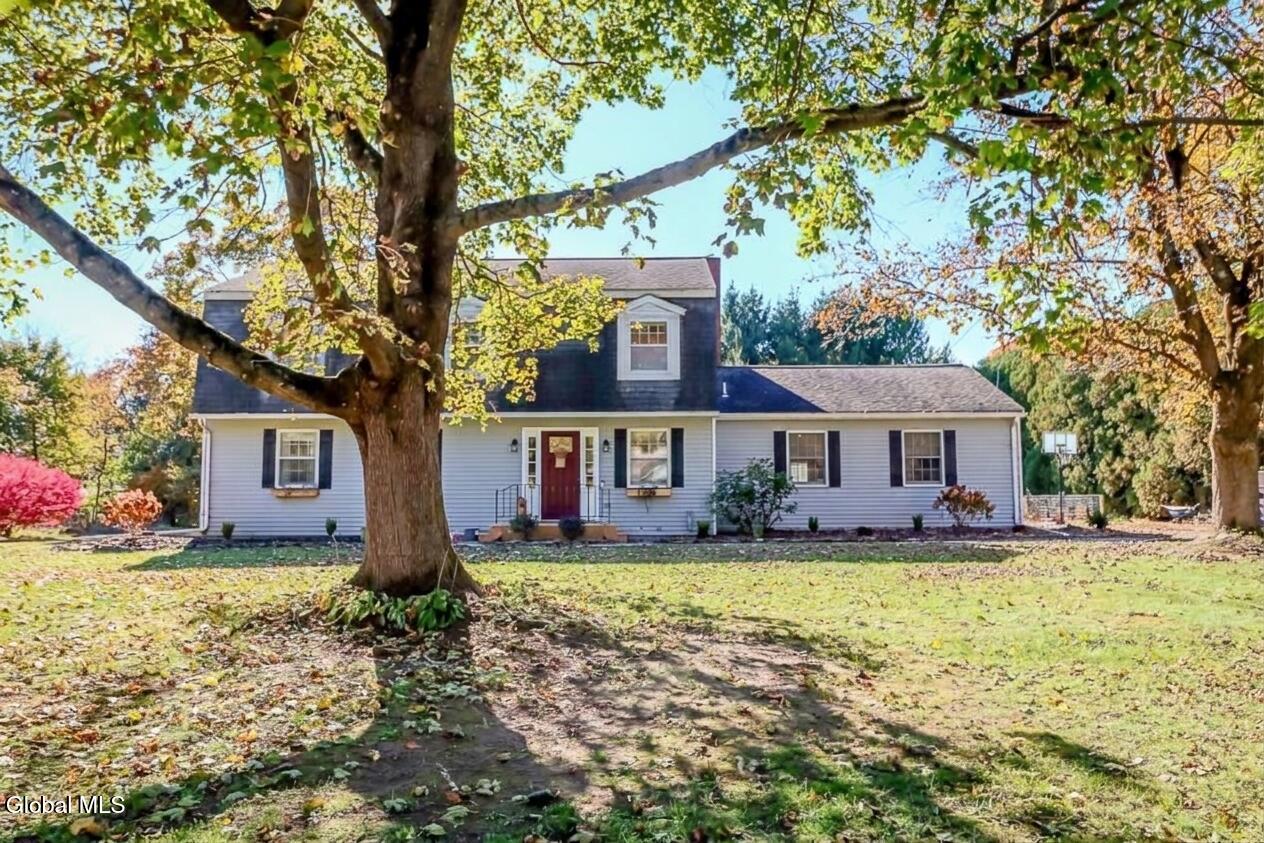
46 Hawthorne DriveValatie, NY 12184Price: $499,000

  • Price: $499,000
  • Est. Mortgage of $/month
  • 1 Day on Market
$
$
%
$/month over payments
Federal 30-year interest rate: 7.24% last updated on Oct 29, 2026
* All Figures are estimates. Check with your bank or proposed mortgage company for actual interest rates.
This product uses the FRED® API but is not endorsed or certified by the Federal Reserve Bank of St. Louis.
  • $499,000List Price
  • 4Bedrooms
  • 3Bathrooms
  • 0.81Acreage
  • 2,240Square Feet
Listed by Jennifer Sesma of Beach & Bartolo Realtors Inc
Open House

Listing Tools

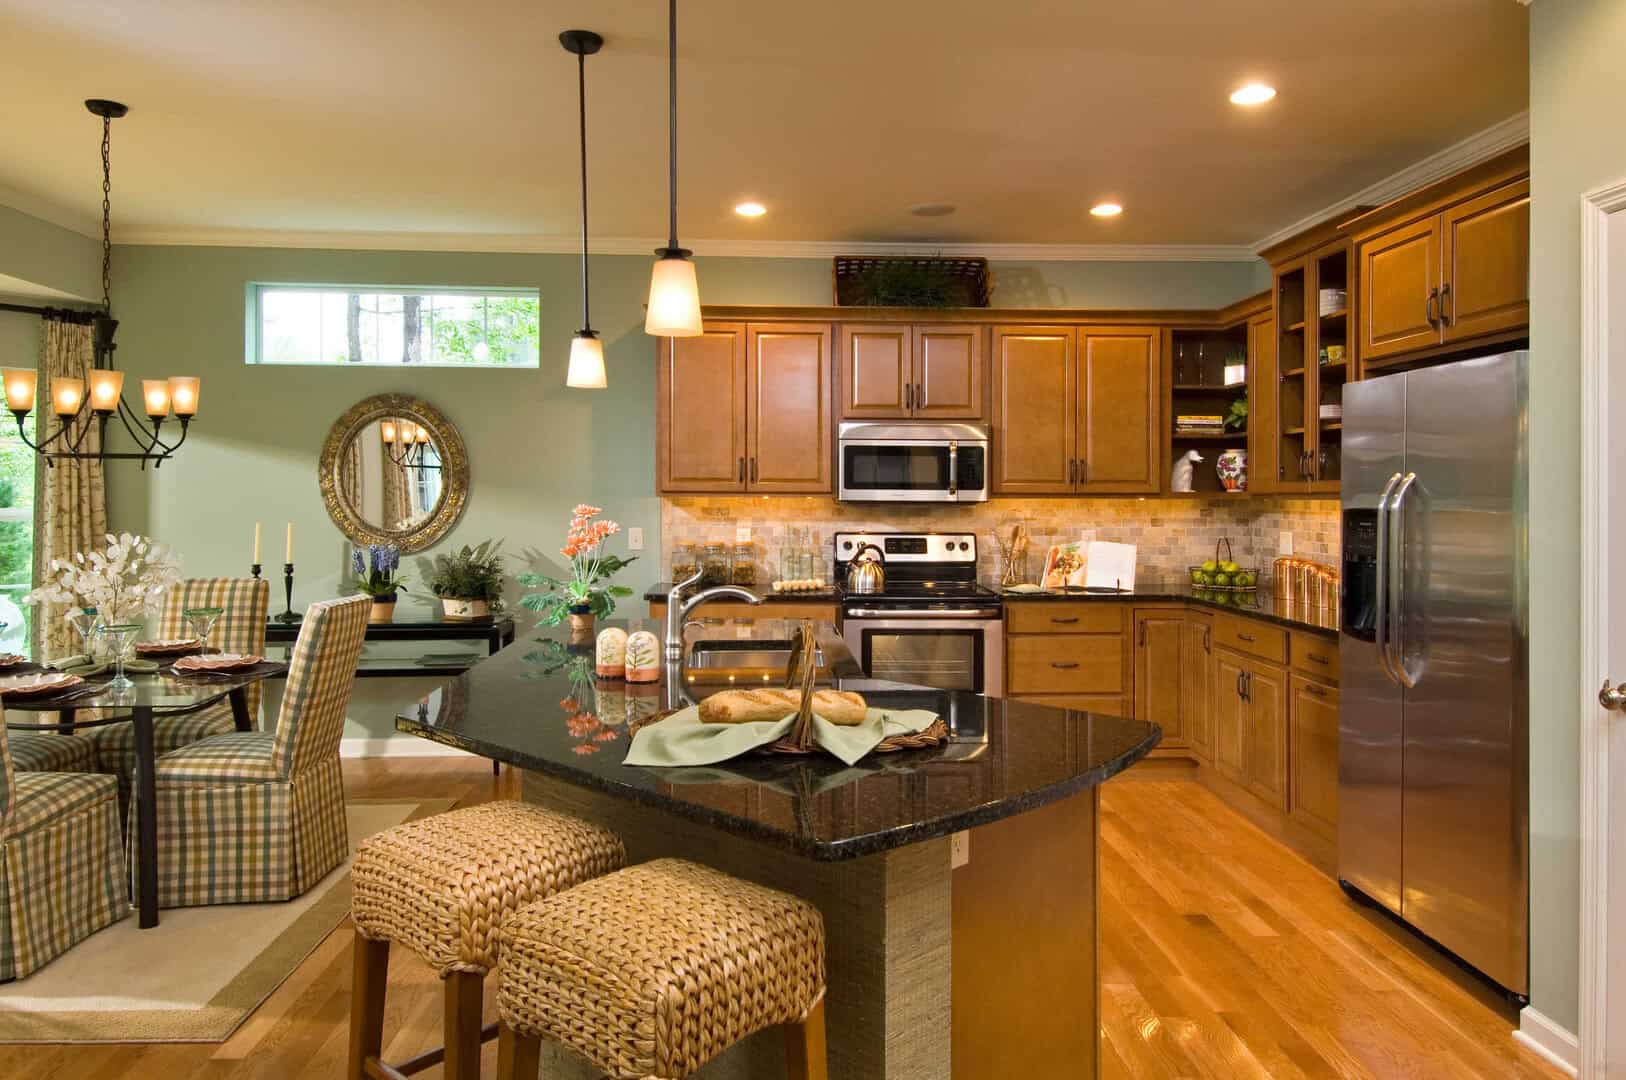
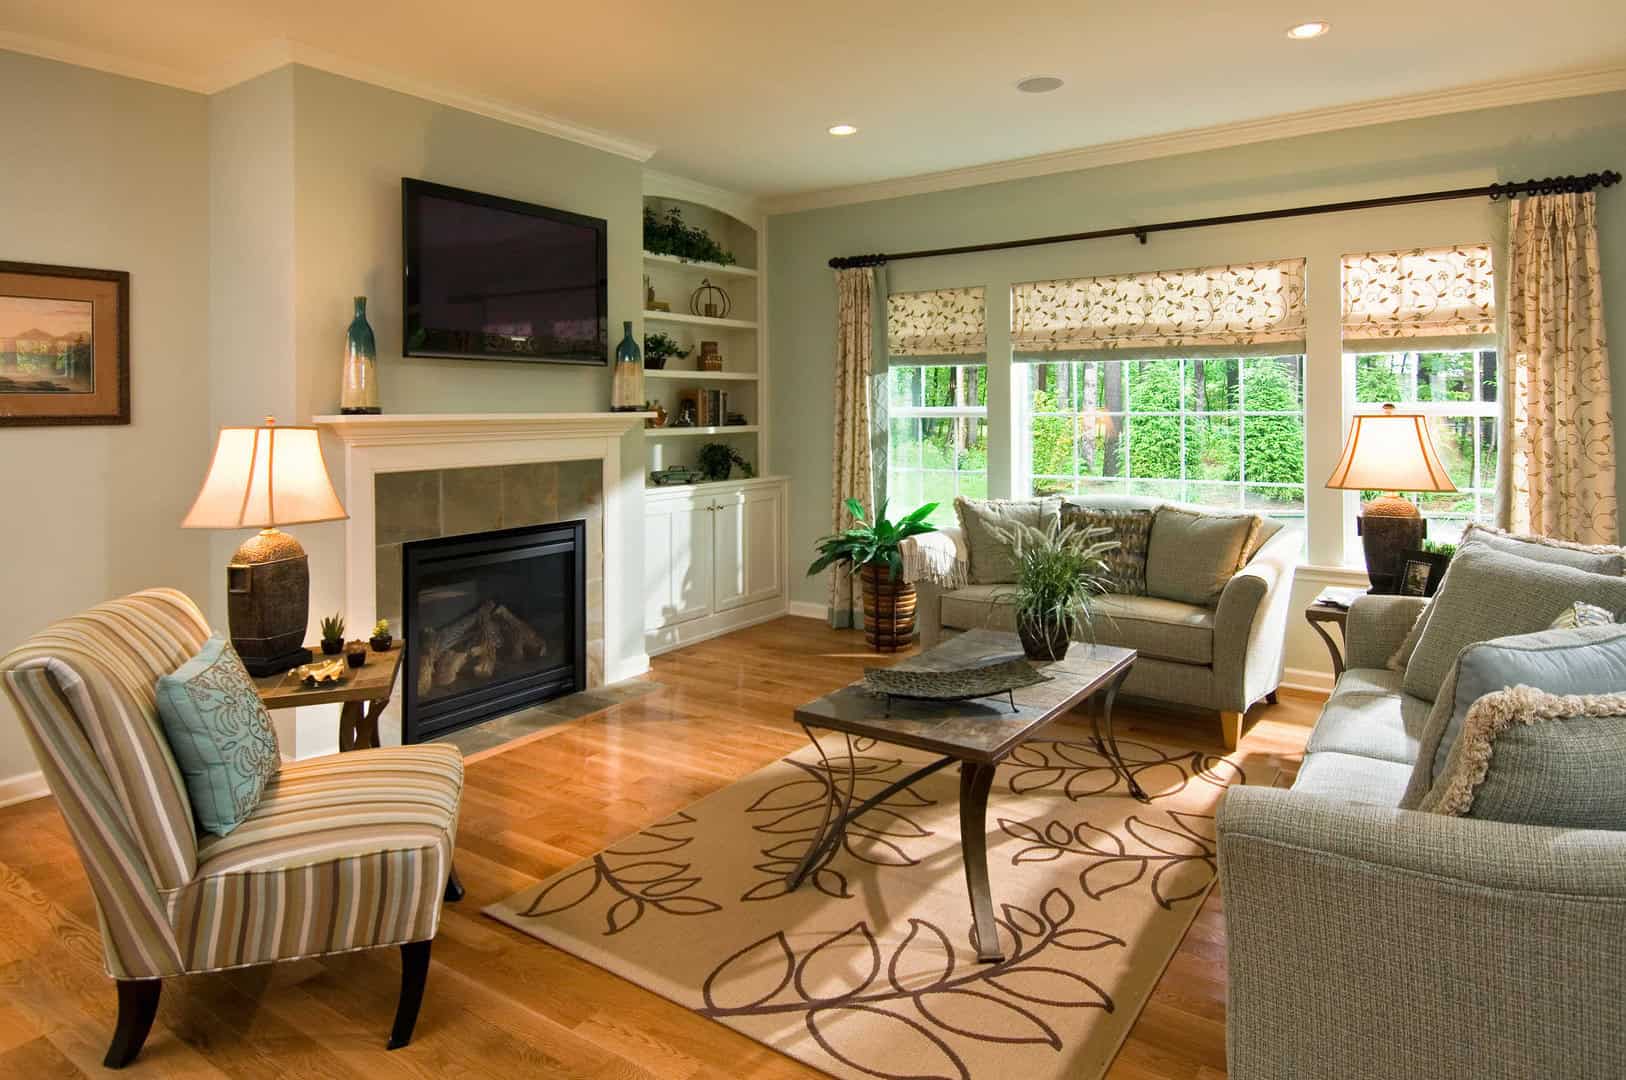
Spacious 4 bedroom, 2.5 bath, 2240 square foot Colonial sitting on just under an acre in the Bonnie Lea Estates neighborhood of Valatie. At the heart of the home is a large sunny renovated kitchen featuring butcher block countertops, an induction range and stainless appliances. A peninsula breakfast bar divides the kitchen and a cozy sitting room, anchored by a brick wood burning fireplace. This is exactly where everyone will want to gather. Glass door leads out to the patio where there's plenty of space for your grill and smoker plus a dining area under the gazebo. Beyond the patio is a large backyard with tall hedgerows on 2 sides providing privacy. Fenced garden, a fire pit circle and still plenty of space to add a pool. Back inside, a formal dining room sits on the other side of the kitchen which flows around to the spacious living room in the front of the house. Rounding out the main level is a foyer, laundry room with half bath, and an attached two car garage. Hardwood floors throughout plus central air. Upstairs, you'll find four spacious bedrooms, including a large primary suite with 3 large closets and an en-suite bath. Down the hall sit three additional bedrooms and a full bath with an updated vanity with double sinks providing plenty of space for family or guests. The full basement is unfinished but features full height ceilings and walk out stairs- this could easily be finished into a large recreation room or home gym. The sellers have to relocate for work and did not get a chance to finish all the projects they would have liked to. The entire house has been freshly painted, but there is some deferred maintenance. It's a great opportunity for the next owner to add their own touches and make it their own. Conveniently located- Golden Harvest, Hannaford, Ichabod Crane Schools are only minutes away. The villages of Valatie and Kinderhook are less than 10 minutes away for more local shops and restaurants. And commuting to Albany takes less than 25 minutes.

Property Details of 46 Hawthorne Drive

Property Details

Interior Features

Exterior Features

Utilities and Appliances

Map Location

Driving Directions

 "Based on information submitted to Global MLS as of October 30, 2026 7:13 AM EDT . All data is deemed reliable but is not guaranteed accurate by the MLS. All information should be independently reviewed and verified for accuracy. IDX information is provided exclusively for consumers’ personal, noncommercial use and may not be used for any purpose other than to identify prospective properties consumers may be interested in purchasing."

Hi there! How can we help you?

Contact us using the form below or give us a call.

Send Us A Message:

I agree to be contacted by Signature One Realty via call, email, and text. To opt-out, you can reply 'stop' at any time or click the unsubscribe link in the emails. Message and data rates may apply. Privacy Policy Link.

Do not fill in this field:

This site is protected by reCAPTCHA and the Google Privacy Policy and Terms of Service apply.

Hi there! How can we help you?

Contact us using the form below or give us a call.

Send Us A Message:

Do not fill in this field:

This site is protected by reCAPTCHA and the Google Privacy Policy and Terms of Service apply.

Hi there! How can we help you?

Contact us using the form below or give us a call.

Send Us A Message:

Do not fill in this field:

This site is protected by reCAPTCHA and the Google Privacy Policy and Terms of Service apply.

Do not fill in this field:

This site is protected by reCAPTCHA and the Google Privacy Policy and Terms of Service apply.

Do not fill in this field:

This site is protected by reCAPTCHA and the Google Privacy Policy and Terms of Service apply.

Do not fill in this field:

This site is protected by reCAPTCHA and the Google Privacy Policy and Terms of Service apply.

$

Do not fill in this field:

This site is protected by reCAPTCHA and the Google Privacy Policy and Terms of Service apply.