

Signature One Realty Group logo
Contact

Building Relationships Based on Trust, Honesty and Dedication

122 Morton AvenueAlbany, NY 12202Price: $239,900

  • Price: $239,900
  • Est. Mortgage of $/month
  • 1 Day on Market
$
$
%
$/month over payments
Federal 30-year interest rate: 7.24% last updated on Oct 29, 2026
* All Figures are estimates. Check with your bank or proposed mortgage company for actual interest rates.
This product uses the FRED® API but is not endorsed or certified by the Federal Reserve Bank of St. Louis.
  • $239,900List Price
  • 4Bedrooms
  • 2Bathrooms
  • 0.08Acreage
  • 2,592Square Feet
Listed by Ryan Gallup of Gallup Property Group LLC
New Listing

Listing Tools

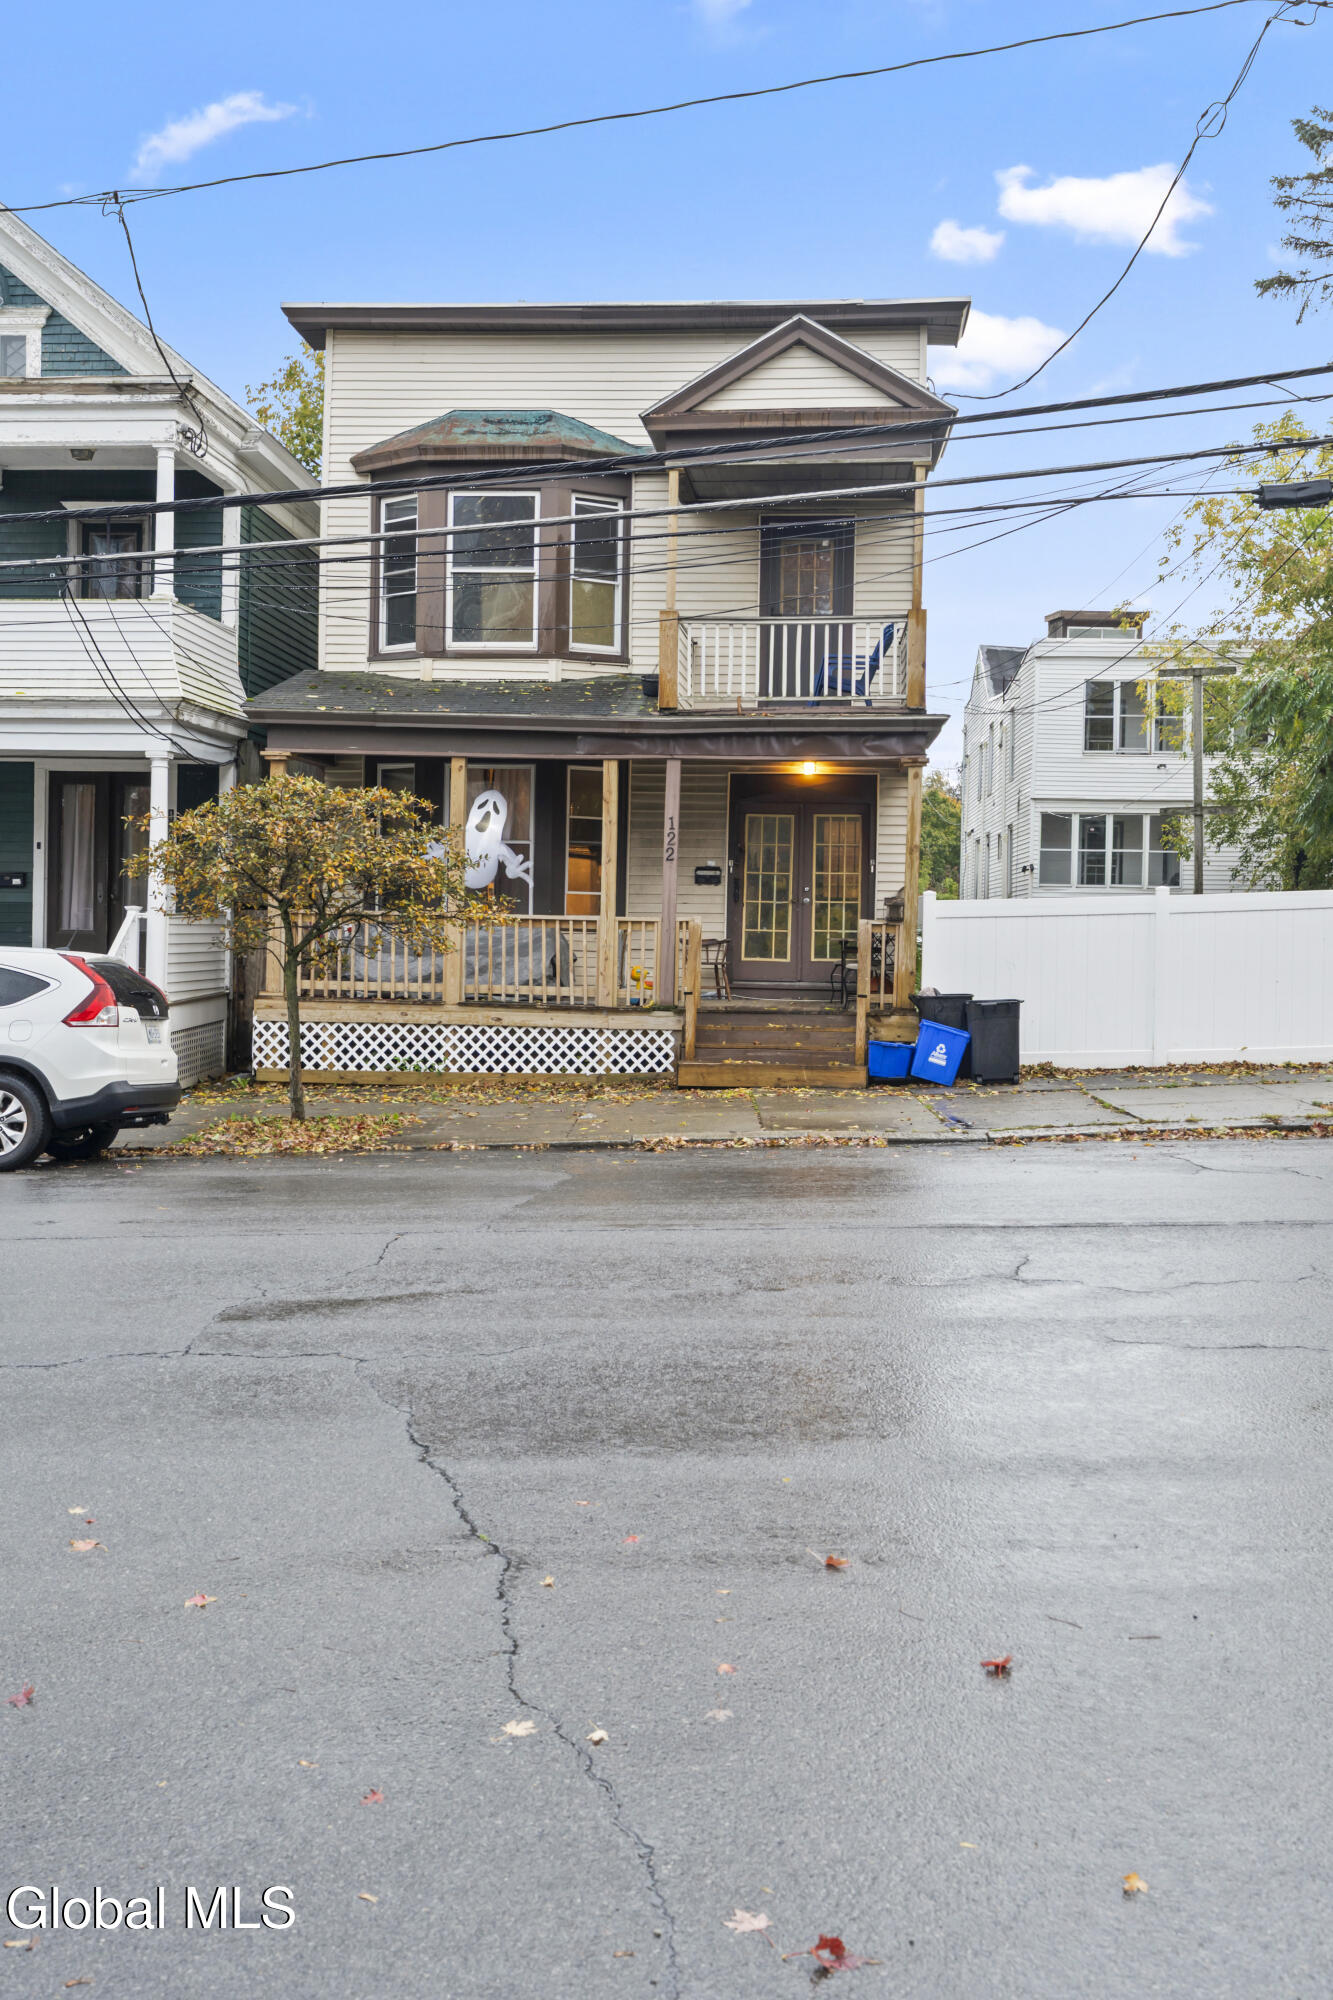
Welcome to 122 Morton Ave, an 1881 up-and-down two-family facing Lincoln Park in the City School District of Albany, with views of the Empire State Plaza and Corning Tower skyline. About 2,592 sq ft is split into two units, each with 2 bedrooms, 1 full bath, a kitchen with a stove and refrigerator, and a combined living and dining room. Original character remains in both units, including hardwood floors, bay windows, and decorative (non-working) mosaic fireplaces in the living rooms, along with a columned archway and cast-iron radiators. Systems include natural gas hot water heat with a separate heating system and water heater for each unit, 200-amp circuit breaker service, separately metered gas and electric, public water and sewer, and a full unfinished basement on a block foundation. Tenants pay their own heat, hot water, gas and electric. Outside are a front porch, a rear deck, a fenced back yard, and a detached two-car garage on the separate 99 Catherine St parcel, which is included in the sale. The 1st-floor unit is tenant-occupied on a month-to-month basis and the 2nd-floor unit is vacant, giving a new owner the choice to move in or lease it. Steps from Lincoln Park and a short walk to the Empire State Plaza and downtown Albany, this classic city two-family is a compelling opportunity.

Property Details of 122 Morton Avenue

Property Details

Interior Features

Utilities and Appliances

Community

Map Location

Driving Directions

 "Based on information submitted to Global MLS as of October 31, 2026 7:05 AM EDT . All data is deemed reliable but is not guaranteed accurate by the MLS. All information should be independently reviewed and verified for accuracy. IDX information is provided exclusively for consumers’ personal, noncommercial use and may not be used for any purpose other than to identify prospective properties consumers may be interested in purchasing."

Hi there! How can we help you?

Contact us using the form below or give us a call.

Send Us A Message:

I agree to be contacted by Signature One Realty via call, email, and text. To opt-out, you can reply 'stop' at any time or click the unsubscribe link in the emails. Message and data rates may apply. Privacy Policy Link.

Do not fill in this field:

This site is protected by reCAPTCHA and the Google Privacy Policy and Terms of Service apply.

Hi there! How can we help you?

Contact us using the form below or give us a call.

Send Us A Message:

Do not fill in this field:

This site is protected by reCAPTCHA and the Google Privacy Policy and Terms of Service apply.

Hi there! How can we help you?

Contact us using the form below or give us a call.

Send Us A Message:

Do not fill in this field:

This site is protected by reCAPTCHA and the Google Privacy Policy and Terms of Service apply.

Do not fill in this field:

This site is protected by reCAPTCHA and the Google Privacy Policy and Terms of Service apply.

Do not fill in this field:

This site is protected by reCAPTCHA and the Google Privacy Policy and Terms of Service apply.

Do not fill in this field:

This site is protected by reCAPTCHA and the Google Privacy Policy and Terms of Service apply.

$

Do not fill in this field:

This site is protected by reCAPTCHA and the Google Privacy Policy and Terms of Service apply.