
Signature One Realty Group logo
Contact

Building Relationships Based on Trust, Honesty and Dedication

38 Jenna Jo AvenueSaratoga Springs, NY 12866Price: $2,980,000

  • Price: $2,980,000
  • Est. Mortgage of $/month
  • 1 Day on Market
$
$
%
$/month over payments
Federal 30-year interest rate: 7.24% last updated on Oct 29, 2026
* All Figures are estimates. Check with your bank or proposed mortgage company for actual interest rates.
This product uses the FRED® API but is not endorsed or certified by the Federal Reserve Bank of St. Louis.
  • $2,980,000List Price
  • 5Bedrooms
  • 6Bathrooms
  • 0.93Acreage
  • 5,100Square Feet
Listed by Shannon McCarthy of eXp Realty
New Listing

Listing Tools

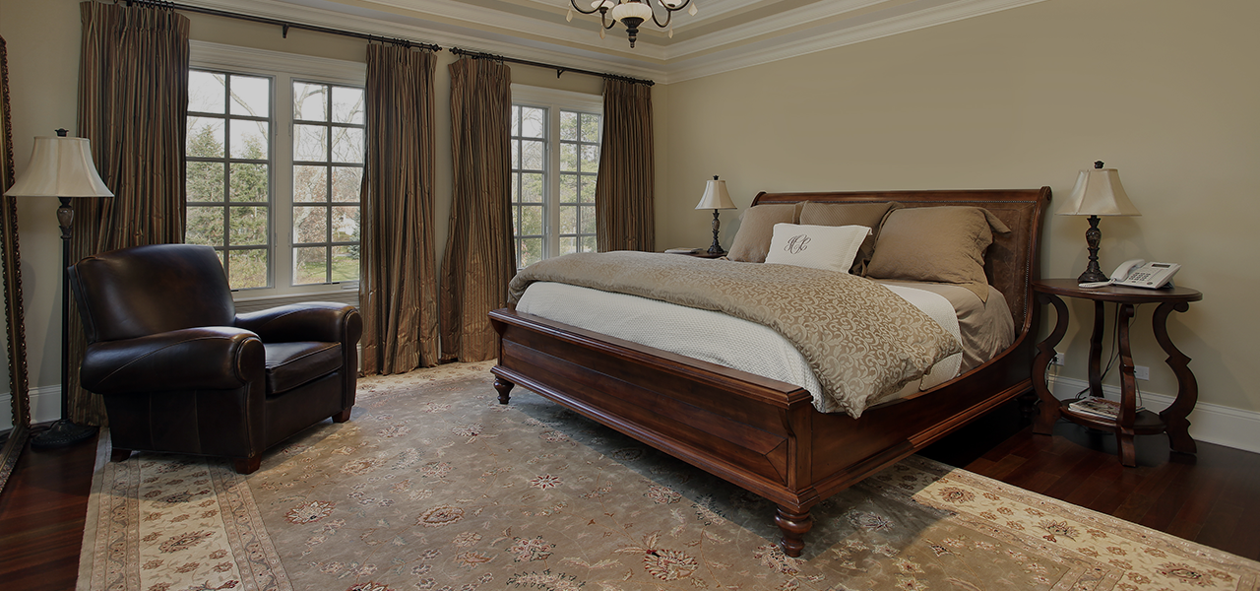
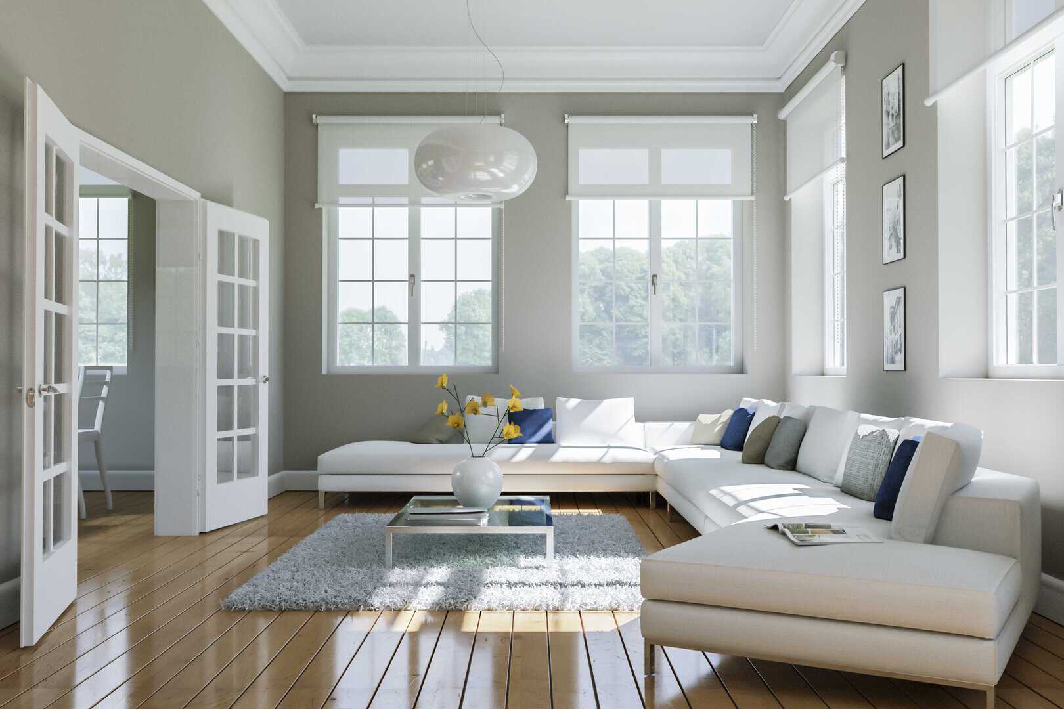
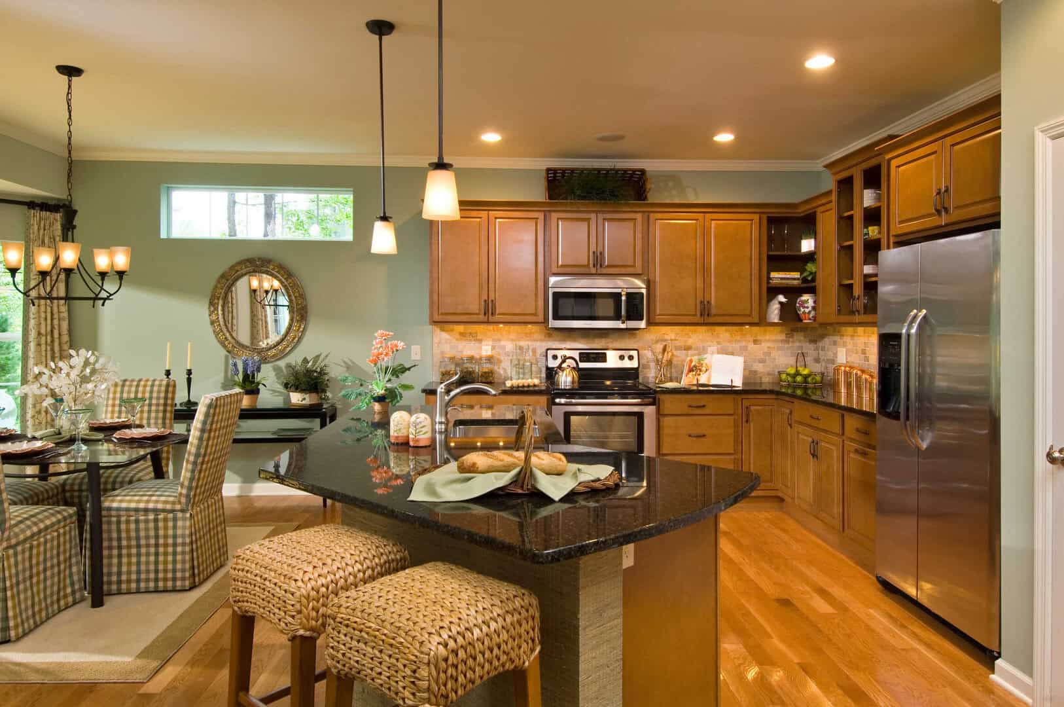
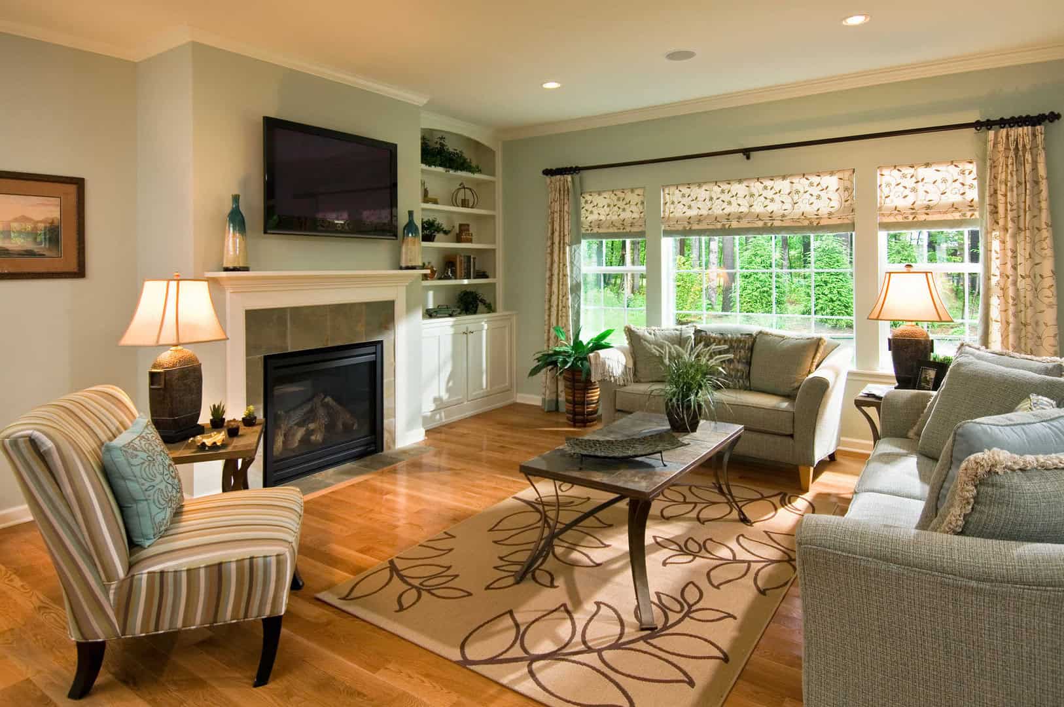
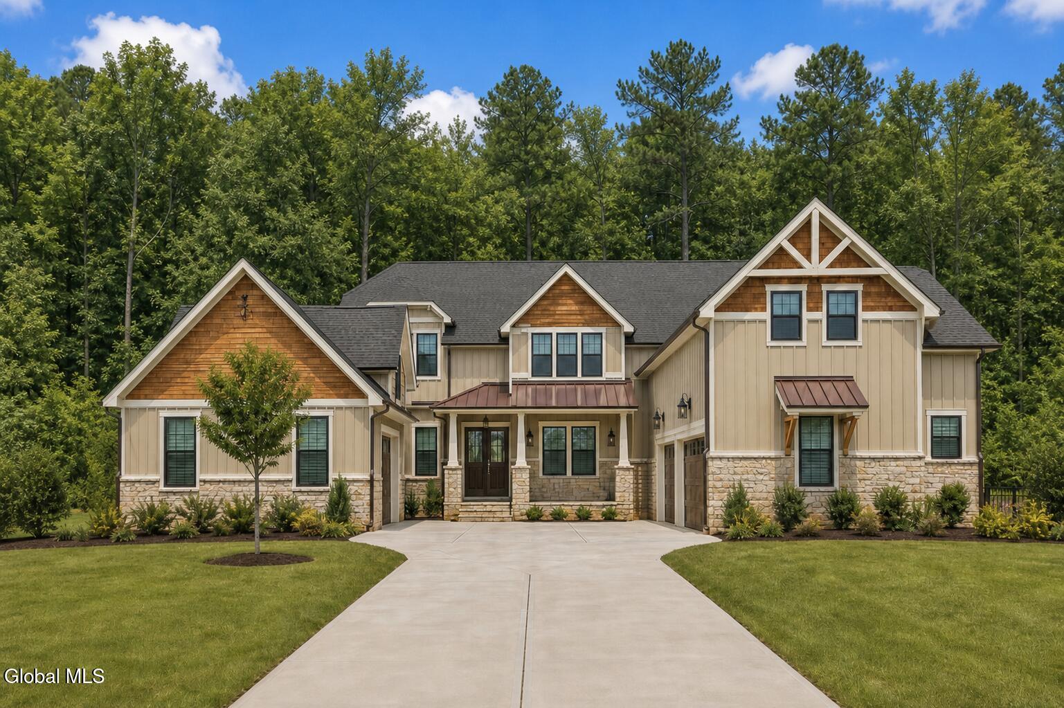
Discover an exceptional opportunity to create a one-of-a-kind custom residence on a beautiful .93-acre homesite in the prestigious Ridge section of Oak Ridge by Beechwood Homes in Saratoga Springs. The home presented is a concept designed to inspire, showcasing the possibilities of luxury living with Beechwood Homes. From architectural style and floor plan to finishes and personalized details, this is your opportunity to design a home that reflects your individual tastes, needs, and lifestyle. Bring your own plans or collaborate with Beechwood's experienced design team to create something truly extraordinary. Beechwood's commitment to quality craftsmanship is evident in its impressive standard features, including Andersen 400 Series windows, James Hardie siding, Real stone exteriors, 5-inch solid oak hardwood flooring, quartz countertops, custom-selected cabinetry, Kohler plumbing fixtures, and a generous allowances. Additional highlights include architectural roofing and thoughtfully designed outdoor living spaces. Whether you envision a timeless traditional estate, sophisticated modern retreat, or something entirely your own, the possibilities are exceptional. Experience the freedom of true custom homebuilding in one of Saratoga Springs' most desirable luxury communities. Concept home shown for inspiration. Final design, specifications, and pricing subject to buyer selections and builder approval. Photos are of this home built at another location.

Property Details of 38 Jenna Jo Avenue

Property Details

Interior Features

Exterior Features

Utilities and Appliances

Community

Map Location

Driving Directions

 Based on information submitted to Global MLS as of November 3, 2026 8:13 AM EST . All data is deemed reliable but is not guaranteed accurate by the MLS. All information should be independently reviewed and verified for accuracy. IDX information is provided exclusively for consumers’ personal, noncommercial use and may not be used for any purpose other than to identify prospective properties consumers may be interested in purchasing.

Source MLS Verified

Hi there! How can we help you?

Contact us using the form below or give us a call.

Send Us A Message:

I agree to be contacted by Signature One Realty via call, email, and text. To opt-out, you can reply 'stop' at any time or click the unsubscribe link in the emails. Message and data rates may apply. Privacy Policy Link.

Do not fill in this field:

This site is protected by reCAPTCHA and the Google Privacy Policy and Terms of Service apply.

Hi there! How can we help you?

Contact us using the form below or give us a call.

Send Us A Message:

Do not fill in this field:

This site is protected by reCAPTCHA and the Google Privacy Policy and Terms of Service apply.

Hi there! How can we help you?

Contact us using the form below or give us a call.

Send Us A Message:

Do not fill in this field:

This site is protected by reCAPTCHA and the Google Privacy Policy and Terms of Service apply.

Do not fill in this field:

This site is protected by reCAPTCHA and the Google Privacy Policy and Terms of Service apply.

Do not fill in this field:

This site is protected by reCAPTCHA and the Google Privacy Policy and Terms of Service apply.

Do not fill in this field:

This site is protected by reCAPTCHA and the Google Privacy Policy and Terms of Service apply.

$

Do not fill in this field:

This site is protected by reCAPTCHA and the Google Privacy Policy and Terms of Service apply.