
Signature One Realty Group logo
Contact

Building Relationships Based on Trust, Honesty and Dedication

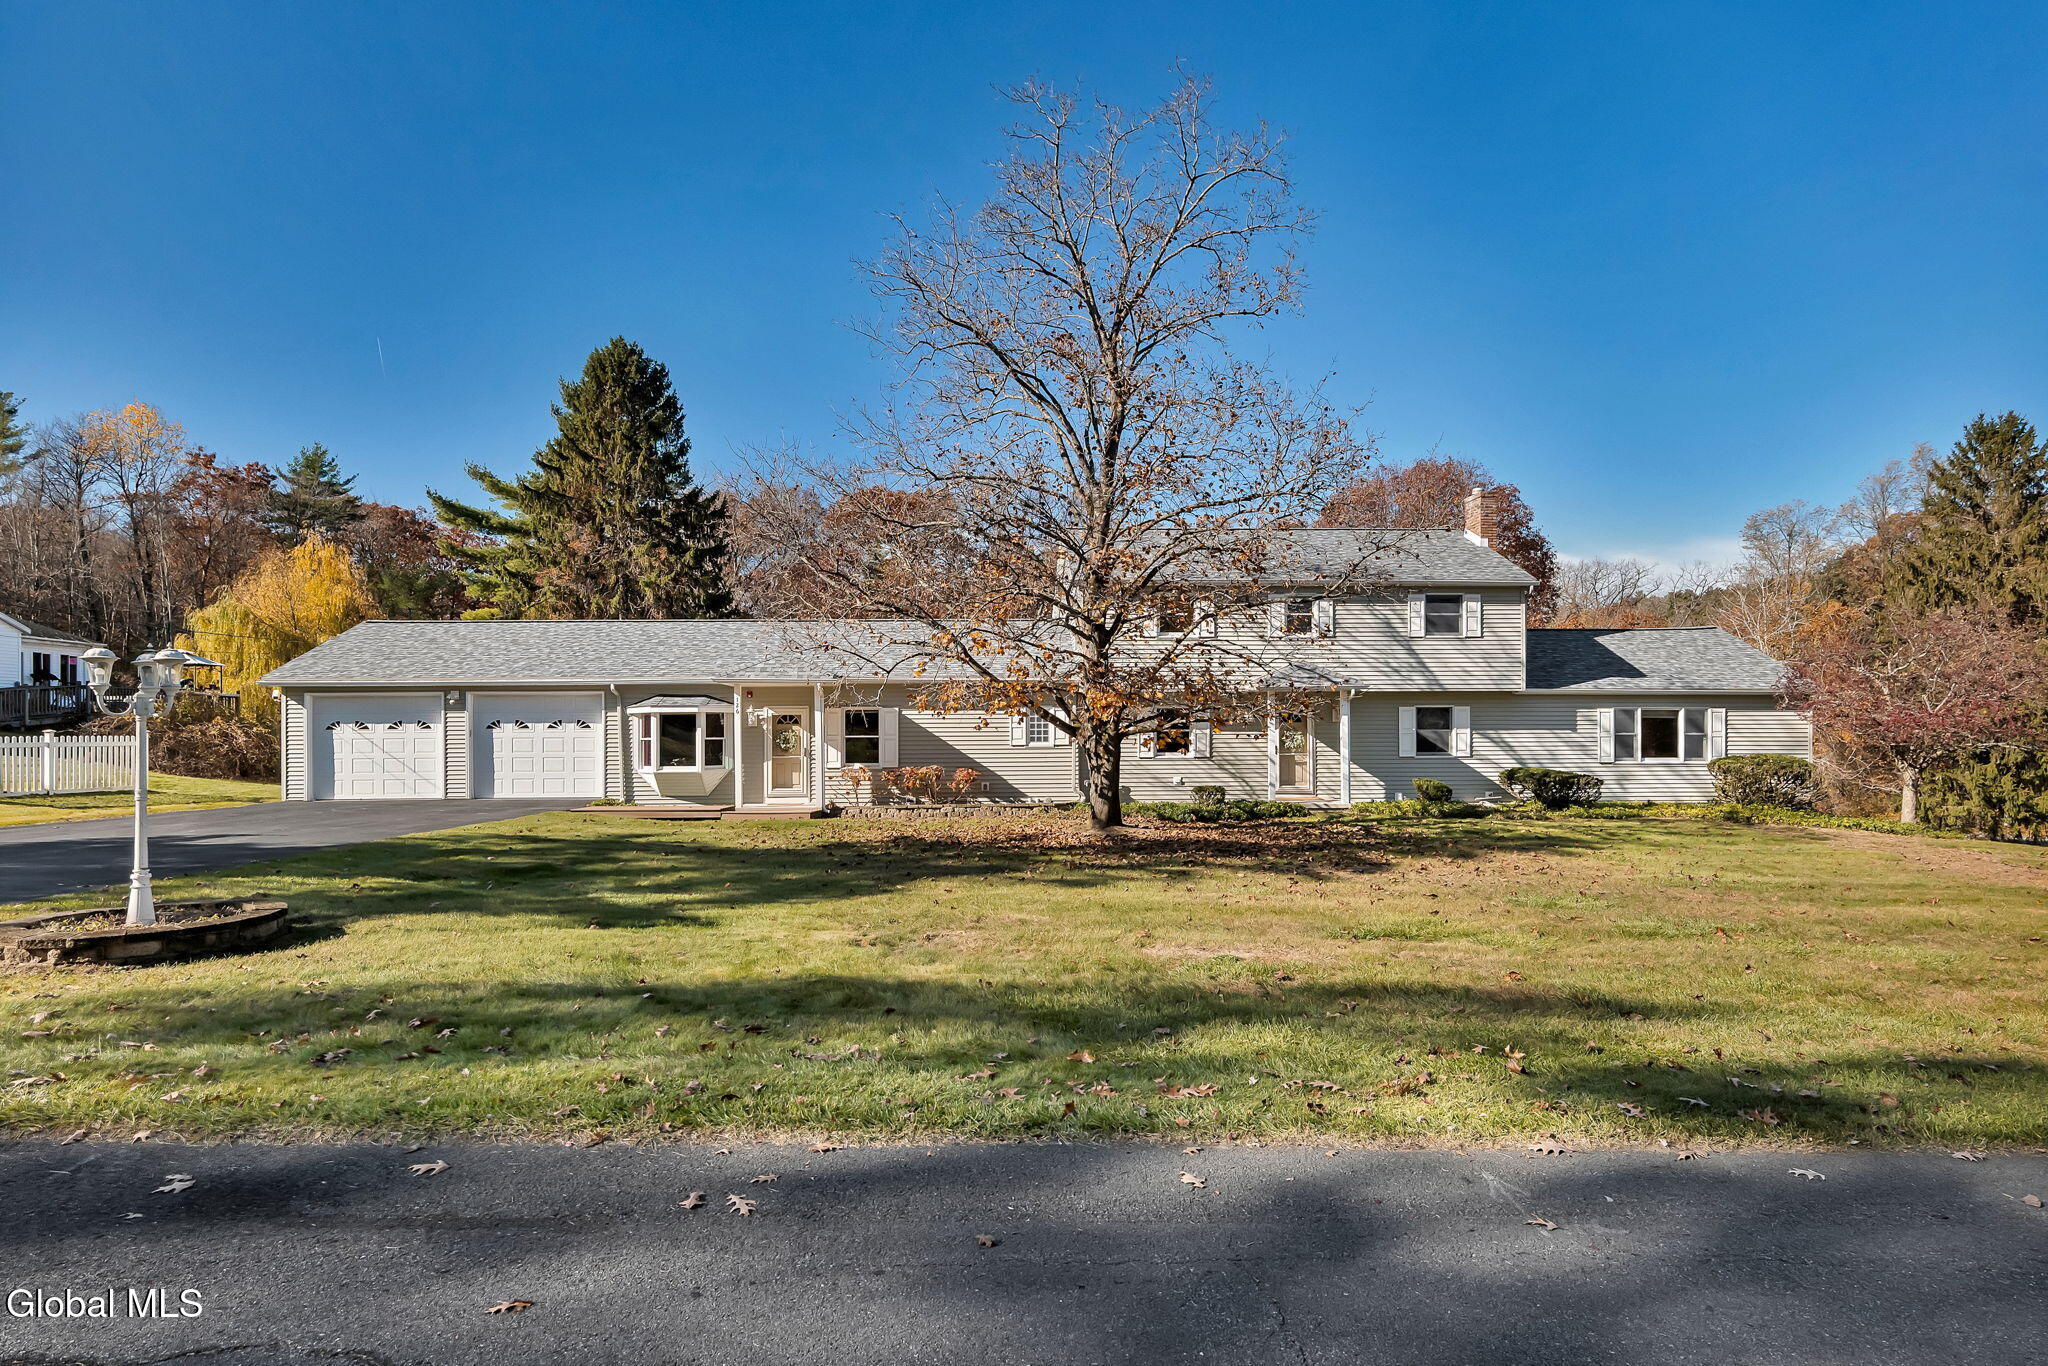
126 Wood Dale DriveBallston Lake, NY 12019Price: $575,000

  • Price: $575,000
  • Est. Mortgage of $/month
  • 1 Day on Market
$
$
%
$/month over payments
Federal 30-year interest rate: 7.18% last updated on Nov 5, 2026
* All Figures are estimates. Check with your bank or proposed mortgage company for actual interest rates.
This product uses the FRED® API but is not endorsed or certified by the Federal Reserve Bank of St. Louis.
  • $575,000List Price
  • 5Bedrooms
  • 5Bathrooms
  • 0.67Acreage
  • 3,075Square Feet
Listed by Rebekah O'Neil of Howard Hanna Capital Inc
Open House

Listing Tools

Flexibility, space, and room to make it your own! This expansive property offers incredible opportunities for multigenerational living, extended family, guests, or a work-from-home lifestyle. The original 5-bedroom Van Patten "Stans" model features one first-floor bedroom and four upstairs, including the primary suite and a completely remodeled main bathroom. The main level offers a formal dining room, two half baths, a living room with a brick fireplace and built-ins, first-floor laundry, a walk-in pantry, and plenty of storage. Built in 2016, the spacious addition features its own exterior entrance and connects to the original home through a hallway with a single interior door, offering privacy and versatility. The impressive great room offers potential for a studio-style living space, home office, recreation room, or private guest quarters. The spacious en-suite bath features a soaking tub, separate shower, and walk-in closet. Additional features include central air, natural gas heat, and recessed lighting. The incredible sunroom is surrounded by windows and features built-in cabinetry, a sink, refrigerator, and access to the rear deck and side yard. Perfect for entertaining or relaxing year-round! The addition includes an oversized two-car garage with epoxy flooring and updated electrical, bringing the total to FOUR garage spaces. Two separate driveways provide exceptional parking. The full walkout basement beneath the addition offers even more possibilities with two exterior entrances and four full-size windows. Major improvements include a new roof in 2025, newer vinyl siding, replacement windows, a whole-house generator, and an Adirondack Basement Systems installation. With over 3,000 square feet of living space, a 300-square-foot sunroom, and a generous 0.67-acre lot, this property offers the space, flexibility, and potential to create something truly special!

Property Details of 126 Wood Dale Drive

Property Details

Interior Features

Exterior Features

Utilities and Appliances

Community

Map Location

Driving Directions

 Based on information submitted to Global MLS as of November 12, 2026 8:43 AM EST . All data is deemed reliable but is not guaranteed accurate by the MLS. All information should be independently reviewed and verified for accuracy. IDX information is provided exclusively for consumers’ personal, noncommercial use and may not be used for any purpose other than to identify prospective properties consumers may be interested in purchasing.

Source MLS Verified

Hi there! How can we help you?

Contact us using the form below or give us a call.

Send Us A Message:

I agree to be contacted by Signature One Realty via call, email, and text. To opt-out, you can reply 'stop' at any time or click the unsubscribe link in the emails. Message and data rates may apply. Privacy Policy Link.

Do not fill in this field:

This site is protected by reCAPTCHA and the Google Privacy Policy and Terms of Service apply.

Hi there! How can we help you?

Contact us using the form below or give us a call.

Send Us A Message:

Do not fill in this field:

This site is protected by reCAPTCHA and the Google Privacy Policy and Terms of Service apply.

Hi there! How can we help you?

Contact us using the form below or give us a call.

Send Us A Message:

Do not fill in this field:

This site is protected by reCAPTCHA and the Google Privacy Policy and Terms of Service apply.

Do not fill in this field:

This site is protected by reCAPTCHA and the Google Privacy Policy and Terms of Service apply.

Do not fill in this field:

This site is protected by reCAPTCHA and the Google Privacy Policy and Terms of Service apply.

Do not fill in this field:

This site is protected by reCAPTCHA and the Google Privacy Policy and Terms of Service apply.

$

Do not fill in this field:

This site is protected by reCAPTCHA and the Google Privacy Policy and Terms of Service apply.