

Signature One Realty Group logo
Contact

Building Relationships Based on Trust, Honesty and Dedication

527 Potter Brook RoadChestertown, NY 12817Price: $279,900

  • Price: $279,900
  • Est. Mortgage of $/month
  • 2 Days on Market
$
$
%
$/month over payments
Federal 30-year interest rate: 7.28% last updated on Nov 19, 2026
* All Figures are estimates. Check with your bank or proposed mortgage company for actual interest rates.
This product uses the FRED® API but is not endorsed or certified by the Federal Reserve Bank of St. Louis.
  • $279,900List Price
  • 3Bedrooms
  • 2Bathrooms
  • 2.81Acreage
  • 1,960Square Feet
Listed by Angela Mead of Gallo Realty ADK Inc
New Listing

Listing Tools

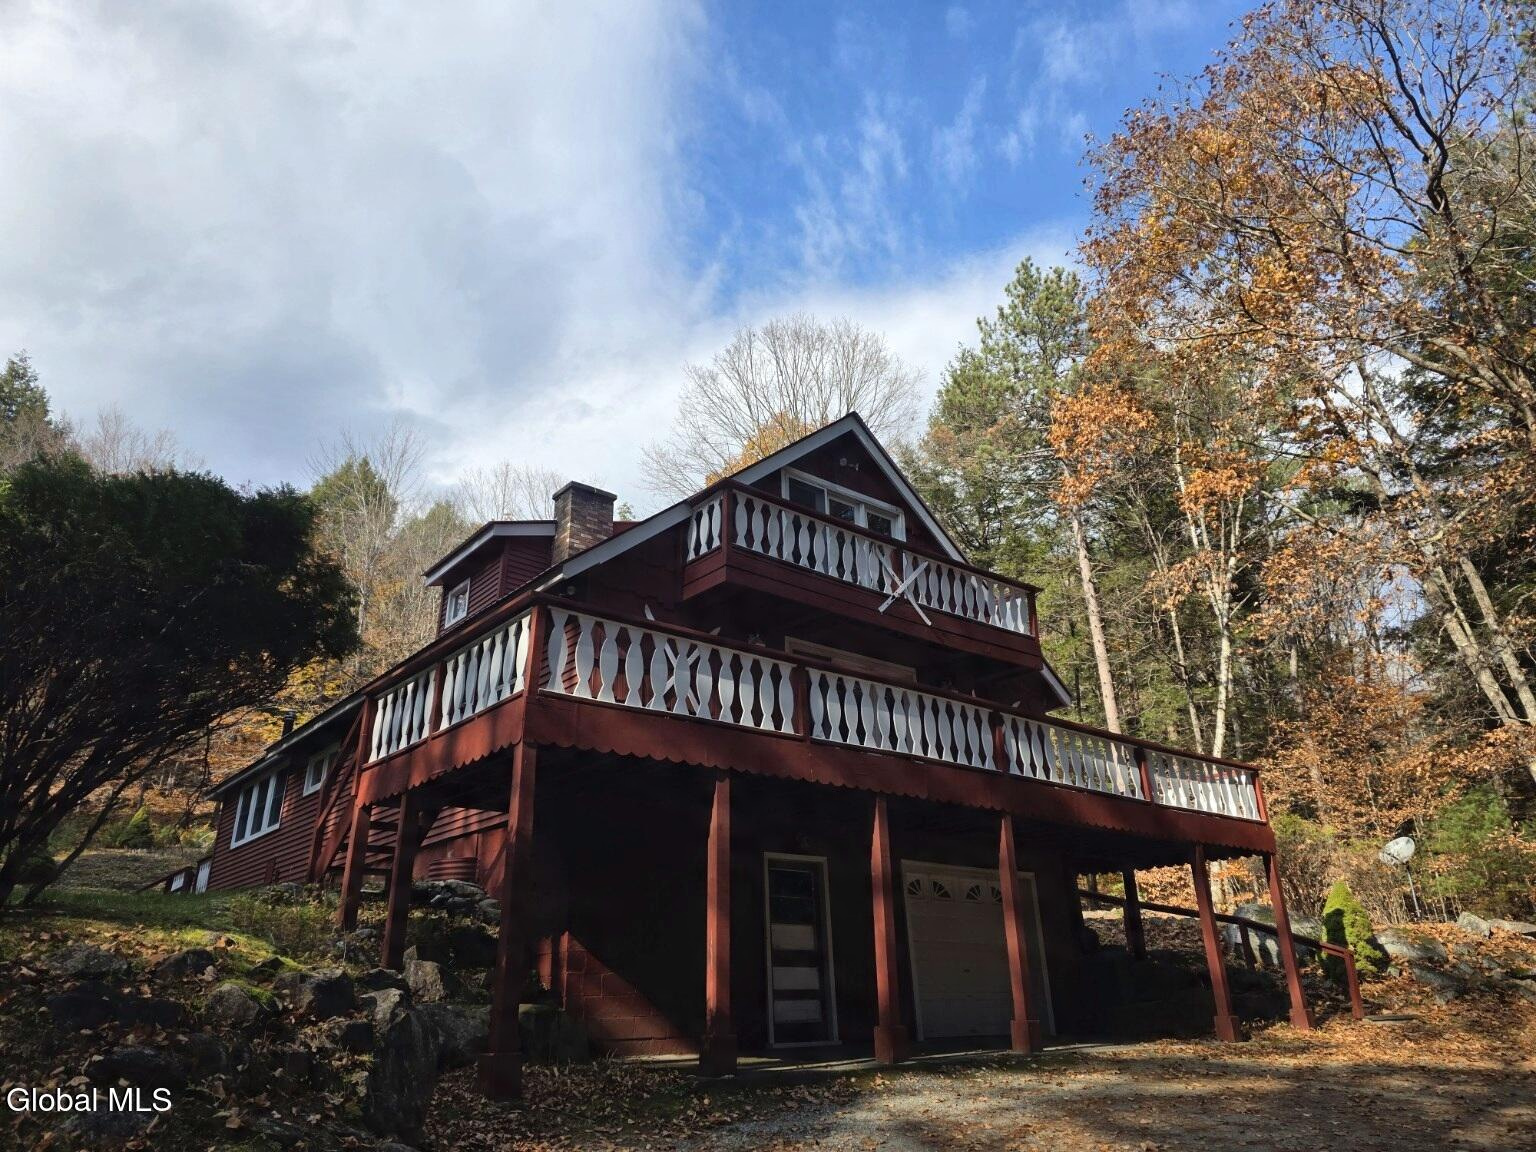
The perfect year-round Adirondack ski chalet, just 17 miles from Gore Mountain! Nestled on 2.8 beautifully wooded acres, this charming 3-bedroom, 2-bath home offers rustic character, privacy, and plenty of room to entertain. A convenient horseshoe driveway welcomes you to this distinctive chalet featuring a metal roof, expansive wraparound decks, an upper-level balcony, attached garage, and covered parking. Inside, warm knotty pine walls and ceilings, exposed timber accents, a wood-burning fireplace, and TWO wood stoves create that cozy Adirondack lodge atmosphere. The home's inviting floor plan offers a natural flow between gathering spaces, including a unique rustic bar area perfect for entertaining family and friends. Outdoors, enjoy a spacious yard surrounded by mature trees, attractive natural stonework, a backyard firepit, and plenty of room to relax and unwind after a day on the slopes. Bring your vision and finishing touches! Existing flooring has been removed due to prior cigarette smoke exposure, offering buyers the opportunity to select flooring that reflects their personal style. Whether you're looking for a full-time residence or a four-season Adirondack getaway, this property offers tremendous potential in a beautiful setting. Your après-ski retreat awaits!

Property Details of 527 Potter Brook Road

Property Details

Interior Features

Exterior Features

Utilities and Appliances

Community

Map Location

Driving Directions

 Based on information submitted to Global MLS as of November 21, 2026 4:43 PM EST . All data is deemed reliable but is not guaranteed accurate by the MLS. All information should be independently reviewed and verified for accuracy. IDX information is provided exclusively for consumers’ personal, noncommercial use and may not be used for any purpose other than to identify prospective properties consumers may be interested in purchasing.

Source MLS Verified

Hi there! How can we help you?

Contact us using the form below or give us a call.

Send Us A Message:

I agree to be contacted by Signature One Realty via call, email, and text. To opt-out, you can reply 'stop' at any time or click the unsubscribe link in the emails. Message and data rates may apply. Privacy Policy Link.

Do not fill in this field:

This site is protected by reCAPTCHA and the Google Privacy Policy and Terms of Service apply.

Hi there! How can we help you?

Contact us using the form below or give us a call.

Send Us A Message:

Do not fill in this field:

This site is protected by reCAPTCHA and the Google Privacy Policy and Terms of Service apply.

Hi there! How can we help you?

Contact us using the form below or give us a call.

Send Us A Message:

Do not fill in this field:

This site is protected by reCAPTCHA and the Google Privacy Policy and Terms of Service apply.

Do not fill in this field:

This site is protected by reCAPTCHA and the Google Privacy Policy and Terms of Service apply.

Do not fill in this field:

This site is protected by reCAPTCHA and the Google Privacy Policy and Terms of Service apply.

Do not fill in this field:

This site is protected by reCAPTCHA and the Google Privacy Policy and Terms of Service apply.

$

Do not fill in this field:

This site is protected by reCAPTCHA and the Google Privacy Policy and Terms of Service apply.